1528 43rd Avenue Drive W, Palmetto, FL 34221
- $699,000
- 3
- BD
- 4
- BA
- 1,773
- SqFt






- List Price
- $699,000
- Status
- Pending
- Days on Market
- 21
- MLS#
- A4697387
- Property Style
- Single Family
- Architectural Style
- Key West
- Year Built
- 1990
- Bedrooms
- 3
- Bathrooms
- 4
- Baths Half
- 1
- Living Area
- 1,773
- Lot Size
- 9,932
- Acres
- 0.23
- Total Acreage
- 0 to less than 1/4
- Legal Subdivision Name
- Heritage Bay
- Community Name
- Heritage Bay Subdivision
- MLS Area Major
- Palmetto/Rubonia
Property Description
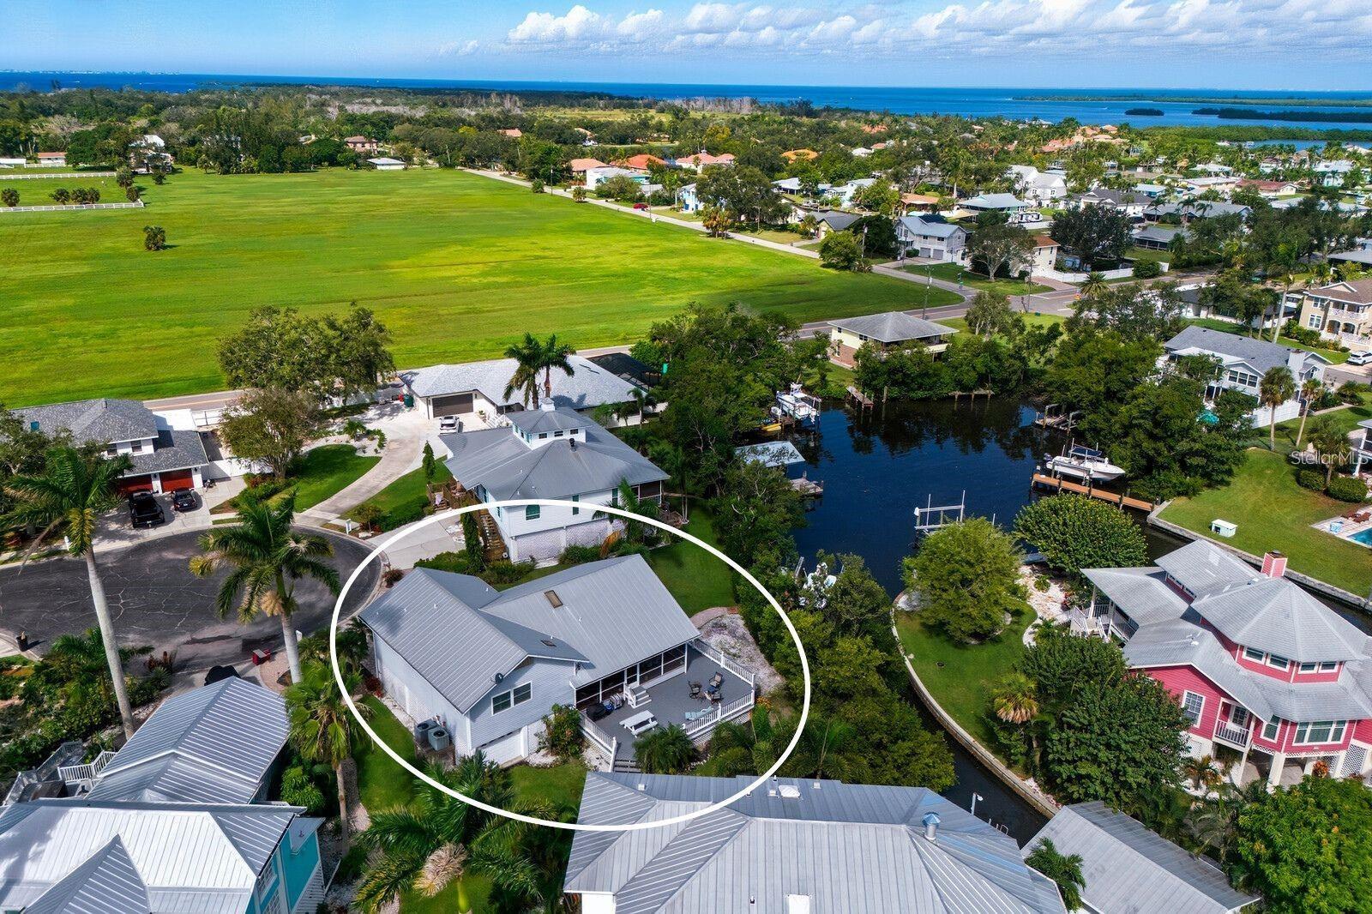
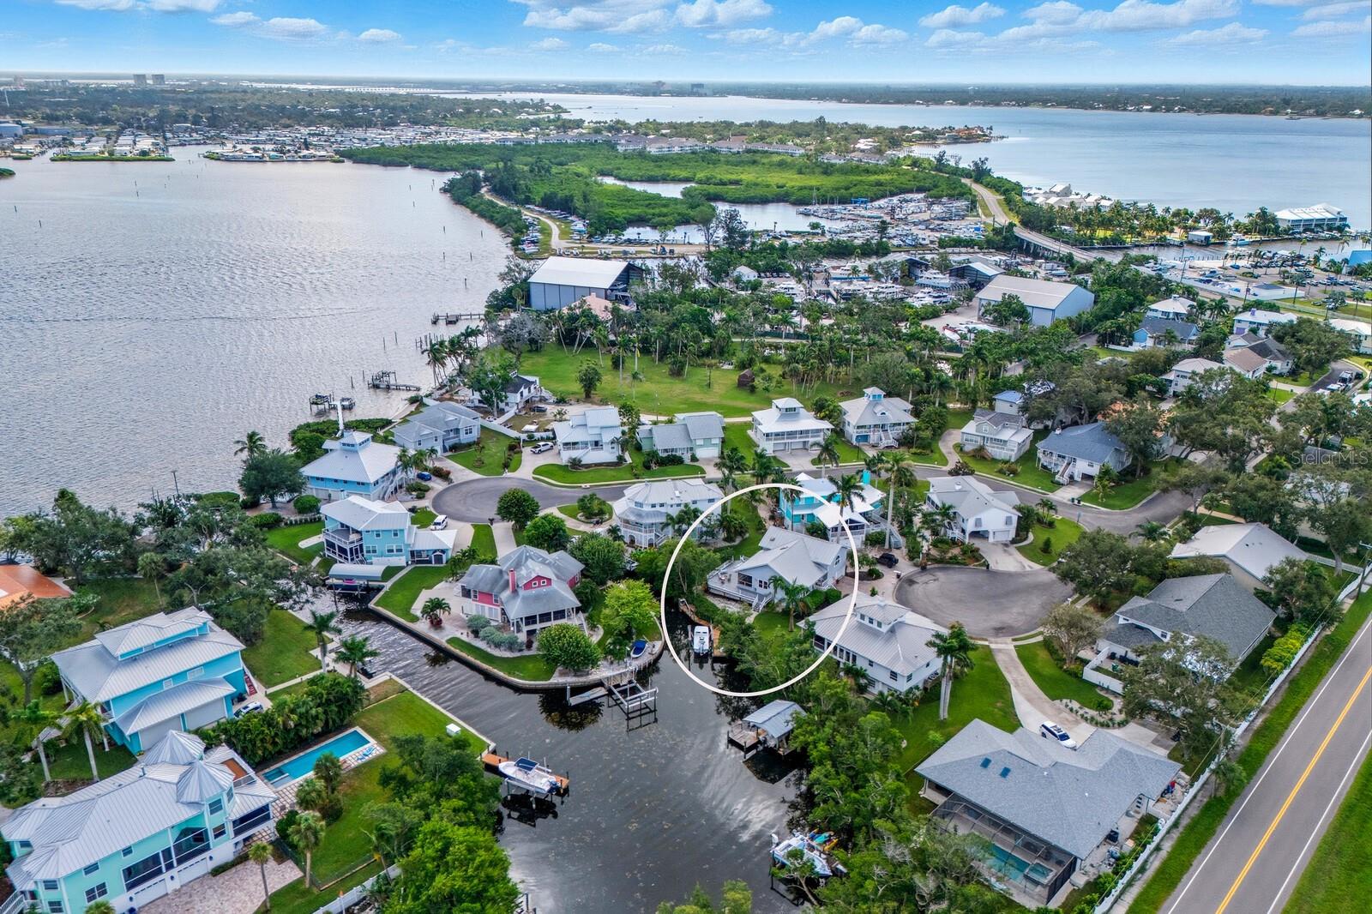
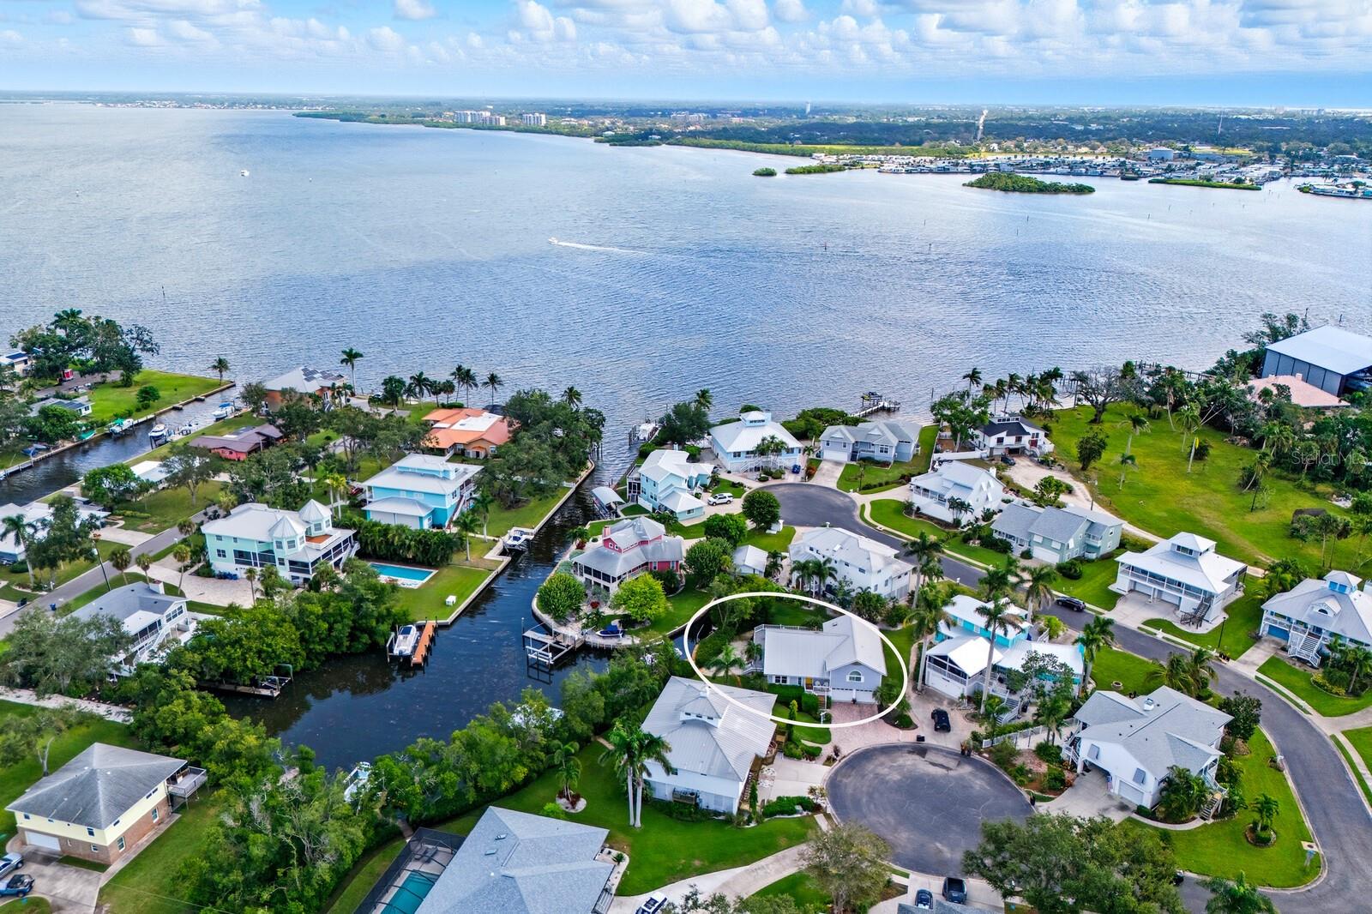
Under contract-accepting backup offers. ABSOLUTELY THE BEST WATERFRONT VALUE ON SNEAD ISLAND! WHY BUY A GROUND LEVEL HOME THAT HAS ALREADY FLOODED- THIS ELEVATED HOUSE OFFERS PEACE OF MIND ON THE WATER!!! This custom built, one owner ELEVATED Key West style residence offers the perfect combination of boating access, quality construction, hurricane protection, and coastal lifestyle at a price that is becoming increasingly difficult to find on Florida’s Gulf Coast. Situated on a quiet cul de sac in the desirable Heritage Bay community, this meticulously maintained waterfront home enjoys direct access to Terra Ceia Bay, Tampa Bay, and the Gulf of Mexico with no bridges and is located just a few homes from open water. From the moment you arrive, the curb appeal is undeniable with a metal roof, paver driveway, mature tropical landscaping, covered front porch, irrigation system, and extensive landscape lighting. The owners have taken exceptional care of the property since it was built and have upgraded all windows and exterior doors to HURRICANE IMPACE RATED construction, providing both peace of mind and long term value. Inside, the open floor plan is filled with natural light thanks to soaring vaulted ceilings, expansive windows, and multiple glass doors overlooking the water. The spacious great room serves as the centerpiece of the home and flows seamlessly into the kitchen and dining areas, creating an ideal layout for both everyday living and entertaining. The kitchen features shaker style cabinetry, abundant counter space, stainless steel appliances, and a breakfast bar overlooking the main living area. Adjacent to the kitchen, the dining room offers beautiful water views and includes a dry bar, making it the perfect setting for hosting family and friends. The primary suite is generously sized and features wood flooring, two closets including a large walk in closet, and an ensuite bath with a spacious vanity and walk in shower. Both guest bedrooms are also generously sized and offer their own private ensuite bathrooms, creating a comfortable layout for family and overnight guests. A convenient powder bath and dedicated laundry room with utility sink and additional storage add to the home’s functionality. Outdoor living is where this property truly shines. The covered screened lanai overlooks the canal and features a wet bar along with a pass through window to the kitchen, making outdoor entertaining effortless. Beyond the lanai, a massive wraparound Trex deck provides an incredible space for relaxing, dining, and gathering with guests while enjoying the waterfront setting. A paver walkway leads to the private dock equipped with water, electricity, and a 12,000 pound boat lift. With open water only moments away, you’ll enjoy quick and easy boating access to Terra Ceia Bay, Tampa Bay, the Gulf, waterfront restaurants, fishing destinations, and nearby islands. The oversized three car garage offers tremendous storage capacity and includes a dedicated workshop area that can easily serve as a tackle room, hobby space, or workshop. A rear garage access door provides added convenience for boating and outdoor equipment. Residents of Heritage Bay enjoy access to a community pool and tennis court. Located just minutes from Emerson Point Preserve, the local yacht club, marinas, kayaking trails, bicycle paths, and only about 15 miles from the beaches of Anna Maria Island, this property offers an exceptional waterfront lifestyle. DO NOT WAIT ON THIS ONE!!!
/u.realgeeks.media/donnellweaver/Logo_without_Bg_1-min.png)
Additional Information
- Taxes
- $4241
- Minimum Lease
- 6 Months
- HOA Fee
- $754
- HOA Payment Schedule
- Quarterly
- Location
- Cul-De-Sac, FloodZone, City Limits, Near Marina, Paved
- Community Features
- No Deed Restriction
- Property Description
- Two Story
- Zoning
- PDH
- Interior Layout
- Cathedral Ceiling(s), Ceiling Fans(s), Eat-in Kitchen, Living Room/Dining Room Combo, Open Floorplan, Solid Surface Counters, Solid Wood Cabinets, Thermostat, Walk-In Closet(s), Window Treatments
- Interior Features
- Cathedral Ceiling(s), Ceiling Fans(s), Eat-in Kitchen, Living Room/Dining Room Combo, Open Floorplan, Solid Surface Counters, Solid Wood Cabinets, Thermostat, Walk-In Closet(s), Window Treatments
- Floor
- Ceramic Tile, Wood
- Appliances
- Dishwasher, Disposal, Microwave, Range, Refrigerator
- Utilities
- BB/HS Internet Available, Cable Available, Electricity Available, Electricity Connected, Public, Sewer Available, Underground Utilities, Water Available, Water Connected
- Heating
- Central
- Air Conditioning
- Central Air
- Exterior Construction
- Vinyl Siding, Frame
- Exterior Features
- Lighting, Outdoor Kitchen, Sliding Doors
- Roof
- Metal
- Foundation
- Crawlspace
- Pool
- No Pool
- Garage Carport
- 3 Car Garage
- Garage Spaces
- 3
- Garage Features
- Driveway, Garage Door Opener, Guest, Open, Workshop in Garage
- Elementary School
- Palmetto Elementary-Mn
- Middle School
- Lincoln Middle
- High School
- Palmetto High
- Water Name
- Terra Ceia Bay
- Water Extras
- Lift, Riprap
- Water View
- Canal
- Water Access
- Bay/Harbor, Canal - Saltwater, Gulf/Ocean, River
- Water Frontage
- Canal - Saltwater
- Pets
- Allowed
- Flood Zone Code
- AE
- Parcel ID
- 2930401001
- Legal Description
- LOT 8 BLK C HERITAGE BAY SUB PI#29304.0100/1
Listing courtesy of RE/MAX ALLIANCE GROUP. 941-758-7777
Mortgage Calculator
StellarMLS is the source of this information via Internet Data Exchange Program. All listing information is deemed reliable but not guaranteed and should be independently verified through personal inspection by appropriate professionals. Listings displayed on this website may be subject to prior sale or removal from sale. Availability of any listing should always be independently verified. Listing information is provided for consumer personal, non-commercial use, solely to identify potential properties for potential purchase. All other use is strictly prohibited and may violate relevant federal and state law. Data last updated on