12625 Deacons Place, Lakewood Ranch, FL 34202
- $1,649,000
- 4
- BD
- 4
- BA
- 3,887
- SqFt










- List Price
- $1,649,000
- Status
- Pending
- Days on Market
- 18
- Price Change
- ▼ $100,000 1781148978
- MLS#
- A4694618
- Property Style
- Single Family
- Architectural Style
- Custom
- Year Built
- 2006
- Bedrooms
- 4
- Bathrooms
- 4
- Baths Half
- 1
- Living Area
- 3,887
- Lot Size
- 14,375
- Acres
- 0.33
- Total Acreage
- 1/4 to less than 1/2
- Legal Subdivision Name
- Lakewood Ranch Ccv Vlg Ff
- Complex/Comm Name
- Dominion
- Community Name
- Lakewood Ranch
- MLS Area Major
- Bradenton/Lakewood Ranch/Lakewood Rch
Property Description
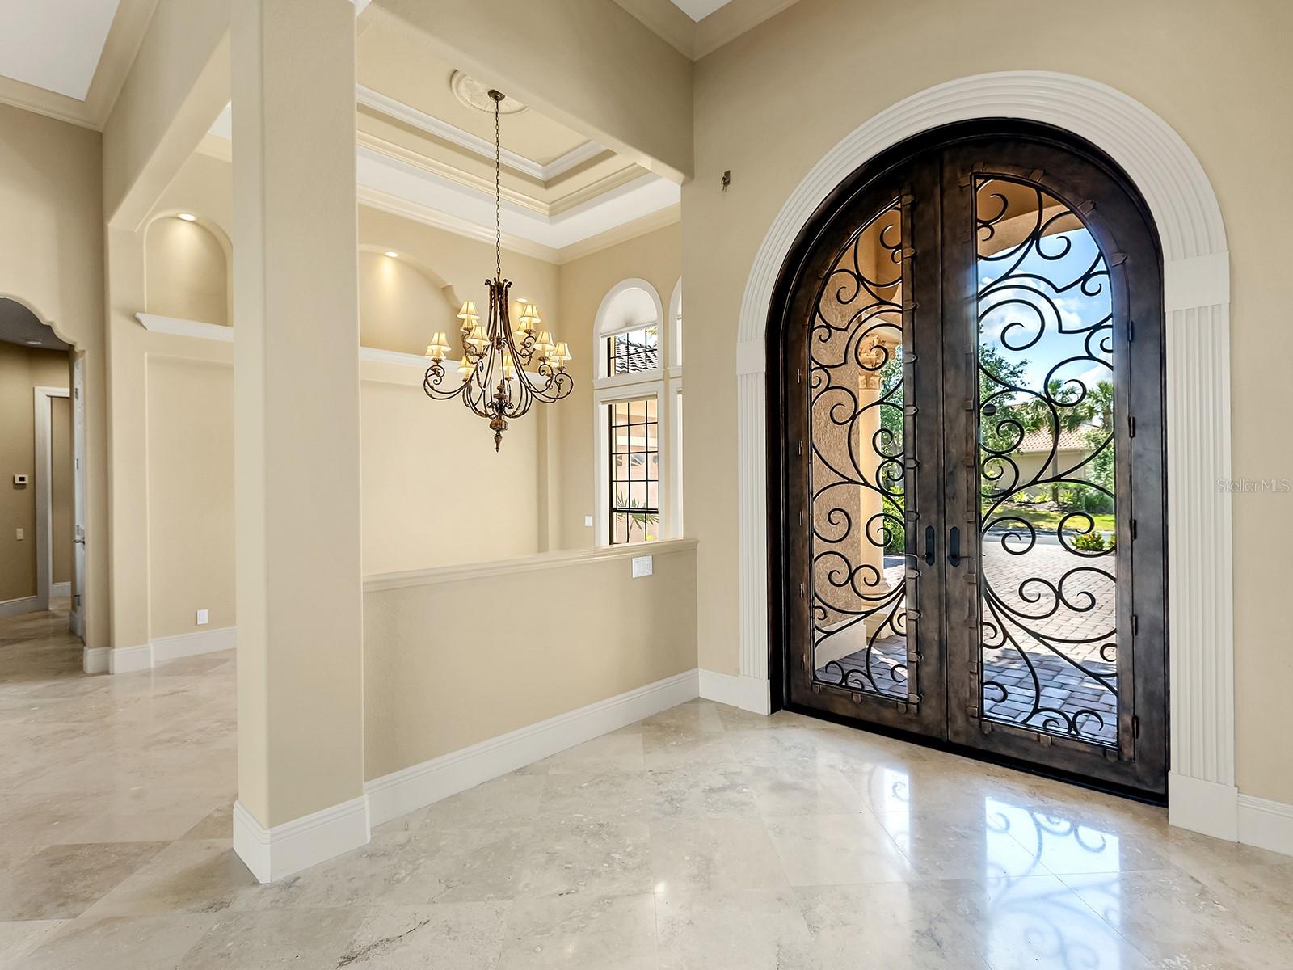
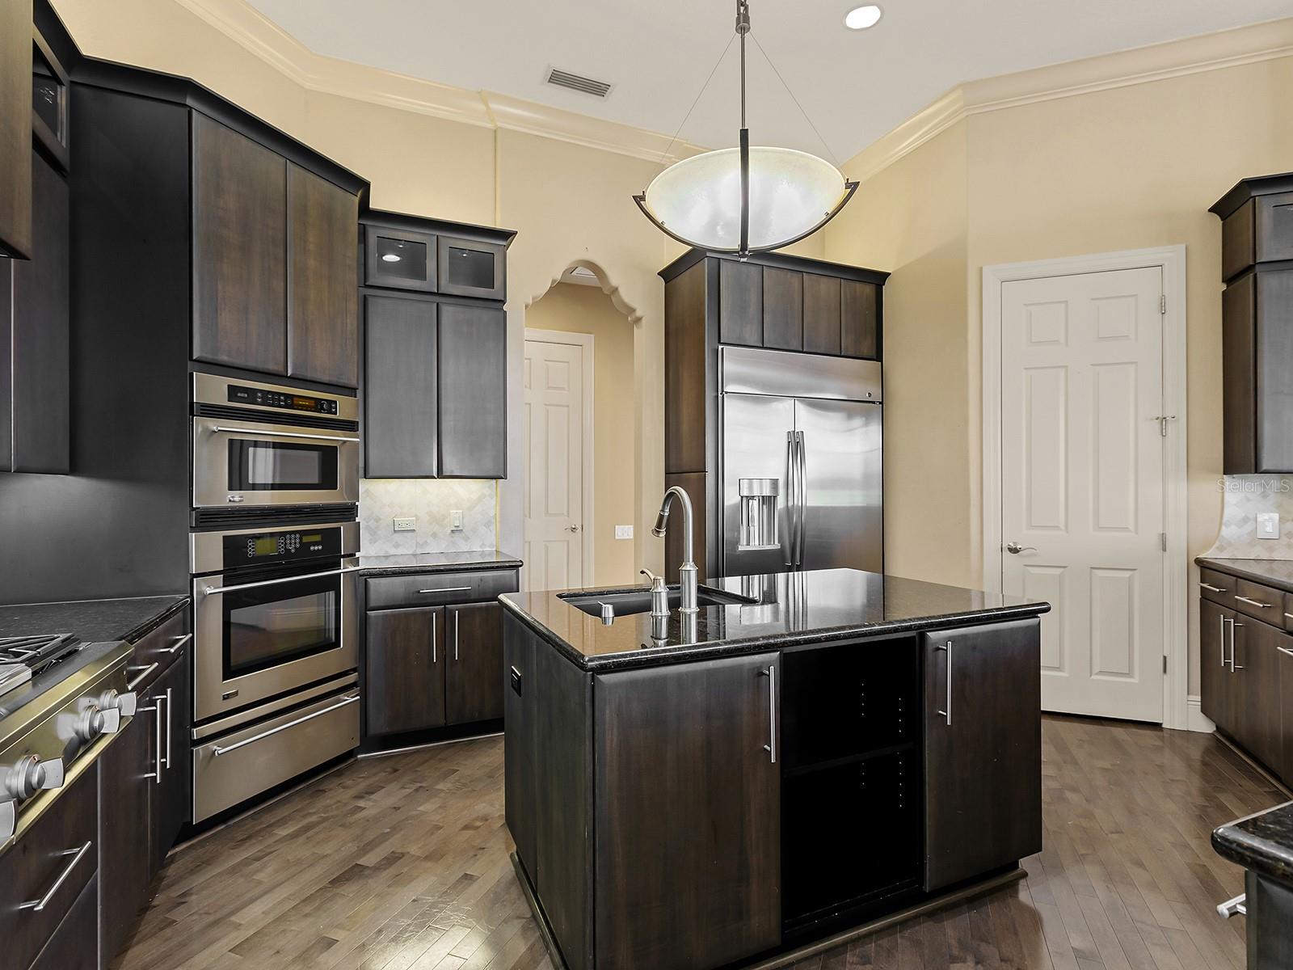
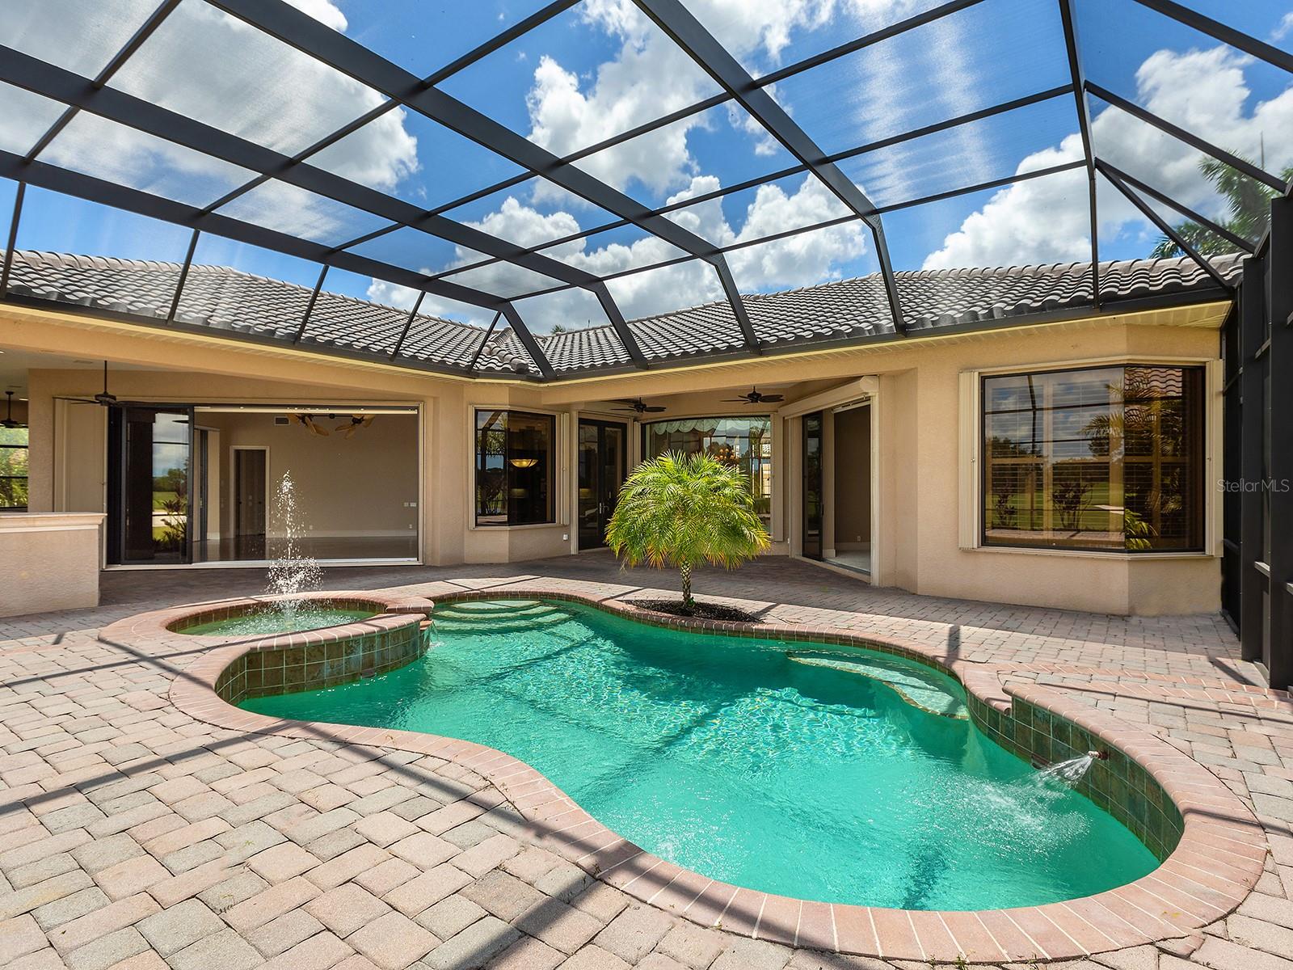
Under contract-accepting backup offers. Positioned along the 14th fairway of the Kings Dunes Golf Course within the gated Lakewood Ranch Country Club, this custom John Cannon residence captures tranquil golf course and water views while offering timeless Mediterranean-inspired architecture and exceptional indoor-outdoor living. Equipped with a new roof, hurricane shutters for the windows and doors, a whole-home Generac generator, and a tankless water heater, the residence blends timeless design with thoughtful storm preparedness and peace of mind. Situated on a private 0.33-acre homesite, the property features 4 bedrooms, 3 full baths, 1 half bath and 3,887 square feet under air. A circular brick paver driveway, decorative cast stone columns, mature tropical landscaping and arched architectural detailing create striking curb appeal with estate-style presence. Wrought-iron and glass double entry doors open to interiors defined by soaring ceilings, layered crown molding, custom millwork, recessed lighting, architectural niches, polished travertine flooring and expansive picture windows framing the pool, water and golf course views beyond. Designed for both everyday living and entertaining, the living and dining rooms are filled with natural light and enhanced by tray ceilings, custom trim detailing, decorative ceiling accents and walls of windows. The family room features a custom-built-in media wall and pocketing sliding glass doors that create a seamless connection to the outdoor living spaces and screened lanai. The open-concept kitchen blends style and functionality with custom espresso cabinetry, illuminated glass-front display cabinets, granite countertops, full-height stone backsplash, center island with prep sink, walk-in pantry and premium Monogram stainless steel appliances, including a built-in wall oven and microwave combination, warming drawer, wine chiller and six-burner gas cooktop with grill insert. A sunlit breakfast nook with a mitered picture window and French doors overlooks the pool, lake and fairway views. The private library/office serves as a standout feature of the home, complete with floor-to-ceiling built-in shelving, integrated rolling ladder systems, rich wood flooring and expansive transom windows. The primary suite offers direct lanai access, panoramic pool and golf course views, dual walk-in closets with built-in organization systems and a spacious en-suite bath featuring hammered copper sinks, soaking tub, new carpet, dual vanities and a walk-in shower overlooking a private outdoor atrium. Three additional guest bedrooms provide comfortable accommodations for family and visitors, while thoughtfully designed guest baths showcase designer wallpaper, mosaic tile accents, custom cabinetry and glass-enclosed showers. Outdoor living is designed for year-round enjoyment with an expansive screened lanai just recently completely restored and re-screened, resort-style heated pool and raised spa with spillover water feature, brick paver pool deck, outdoor fireplace and a custom summer kitchen with built-in Monogram grill, prep sink and bar seating. Multiple covered lounging and dining areas overlook the peaceful water and fairway setting, creating an ideal environment for entertaining or quiet relaxation. Completing the property is a side-entry three-car garage with smooth-finish flooring and overhead storage potential, all within one of Lakewood Ranch’s premier golf course communities.
/u.realgeeks.media/donnellweaver/Logo_without_Bg_1-min.png)
Additional Information
- Taxes
- $21958
- Taxes
- $4,001
- Minimum Lease
- 1-2 Years
- HOA Fee
- $160
- HOA Payment Schedule
- Annually
- Location
- Landscaped, Level, On Golf Course, Sidewalk
- Community Features
- Community Mailbox, Deed Restrictions, Fitness Center, Gated Community - Guard, Gated Community - No Guard, Golf Carts OK, Golf, Irrigation-Reclaimed Water, Pool, Restaurant, Sidewalks, Tennis Court(s), Street Lights, Golf Community
- Property Description
- One Story
- Zoning
- PDR/WPE/
- Interior Layout
- Built-in Features, Ceiling Fans(s), Crown Molding, Eat-in Kitchen, High Ceilings, Kitchen/Family Room Combo, Open Floorplan, Primary Bedroom Main Floor, Solid Surface Counters, Solid Wood Cabinets, Split Bedroom, Thermostat, Tray Ceiling(s), Walk-In Closet(s), Window Treatments
- Interior Features
- Built-in Features, Ceiling Fans(s), Crown Molding, Eat-in Kitchen, High Ceilings, Kitchen/Family Room Combo, Open Floorplan, Primary Bedroom Main Floor, Solid Surface Counters, Solid Wood Cabinets, Split Bedroom, Thermostat, Tray Ceiling(s), Walk-In Closet(s), Window Treatments
- Floor
- Carpet, Marble, Tile, Wood
- Appliances
- Built-In Oven, Cooktop, Dishwasher, Disposal, Dryer, Microwave, Range Hood, Refrigerator, Tankless Water Heater, Washer, Wine Refrigerator
- Utilities
- BB/HS Internet Available, Cable Available, Electricity Connected, Natural Gas Connected, Sewer Connected, Sprinkler Recycled, Underground Utilities, Water Connected
- Heating
- Electric
- Air Conditioning
- Central Air
- Fireplace Description
- Gas, Outside
- Exterior Construction
- Block, Stucco
- Exterior Features
- Hurricane Shutters, Outdoor Kitchen, Rain Gutters, Sidewalk, Sliding Doors
- Roof
- Tile
- Foundation
- Slab
- Pool
- Community, Private
- Pool Type
- Heated, In Ground, Lighting
- Garage Carport
- 3 Car Garage
- Garage Spaces
- 3
- Garage Features
- Circular Driveway, Garage Door Opener, Garage Faces Side, Golf Cart Parking
- Garage Dimensions
- 19x33
- Elementary School
- Robert E Willis Elementary
- Middle School
- Nolan Middle
- High School
- Lakewood Ranch High
- Water View
- Lake
- Pets
- Allowed
- Flood Zone Code
- X
- Parcel ID
- 588528059
- Legal Description
- LOT 31 LAKEWOOD RANCH COUNTRY CLUB VILLAGE SUBPHASE FF A/K/A THE DOMINION PI#5885.2805/9
Listing courtesy of DOUGLAS ELLIMAN. 941-867-6199
Mortgage Calculator
StellarMLS is the source of this information via Internet Data Exchange Program. All listing information is deemed reliable but not guaranteed and should be independently verified through personal inspection by appropriate professionals. Listings displayed on this website may be subject to prior sale or removal from sale. Availability of any listing should always be independently verified. Listing information is provided for consumer personal, non-commercial use, solely to identify potential properties for potential purchase. All other use is strictly prohibited and may violate relevant federal and state law. Data last updated on