15437 Bedford Circle W, Clearwater, FL 33764
- $519,900
- 4
- BD
- 3
- BA
- 1,858
- SqFt




- List Price
- $519,900
- Status
- Pending
- Days on Market
- 46
- Price Change
- ▼ $5,000 1782505597
- MLS#
- A4693873
- Property Style
- Single Family
- Year Built
- 1964
- Bedrooms
- 4
- Bathrooms
- 3
- Living Area
- 1,858
- Lot Size
- 8,372
- Acres
- 0.19
- Total Acreage
- 0 to less than 1/4
- Legal Subdivision Name
- Newport Unit 1
- MLS Area Major
- Clearwater
Property Description
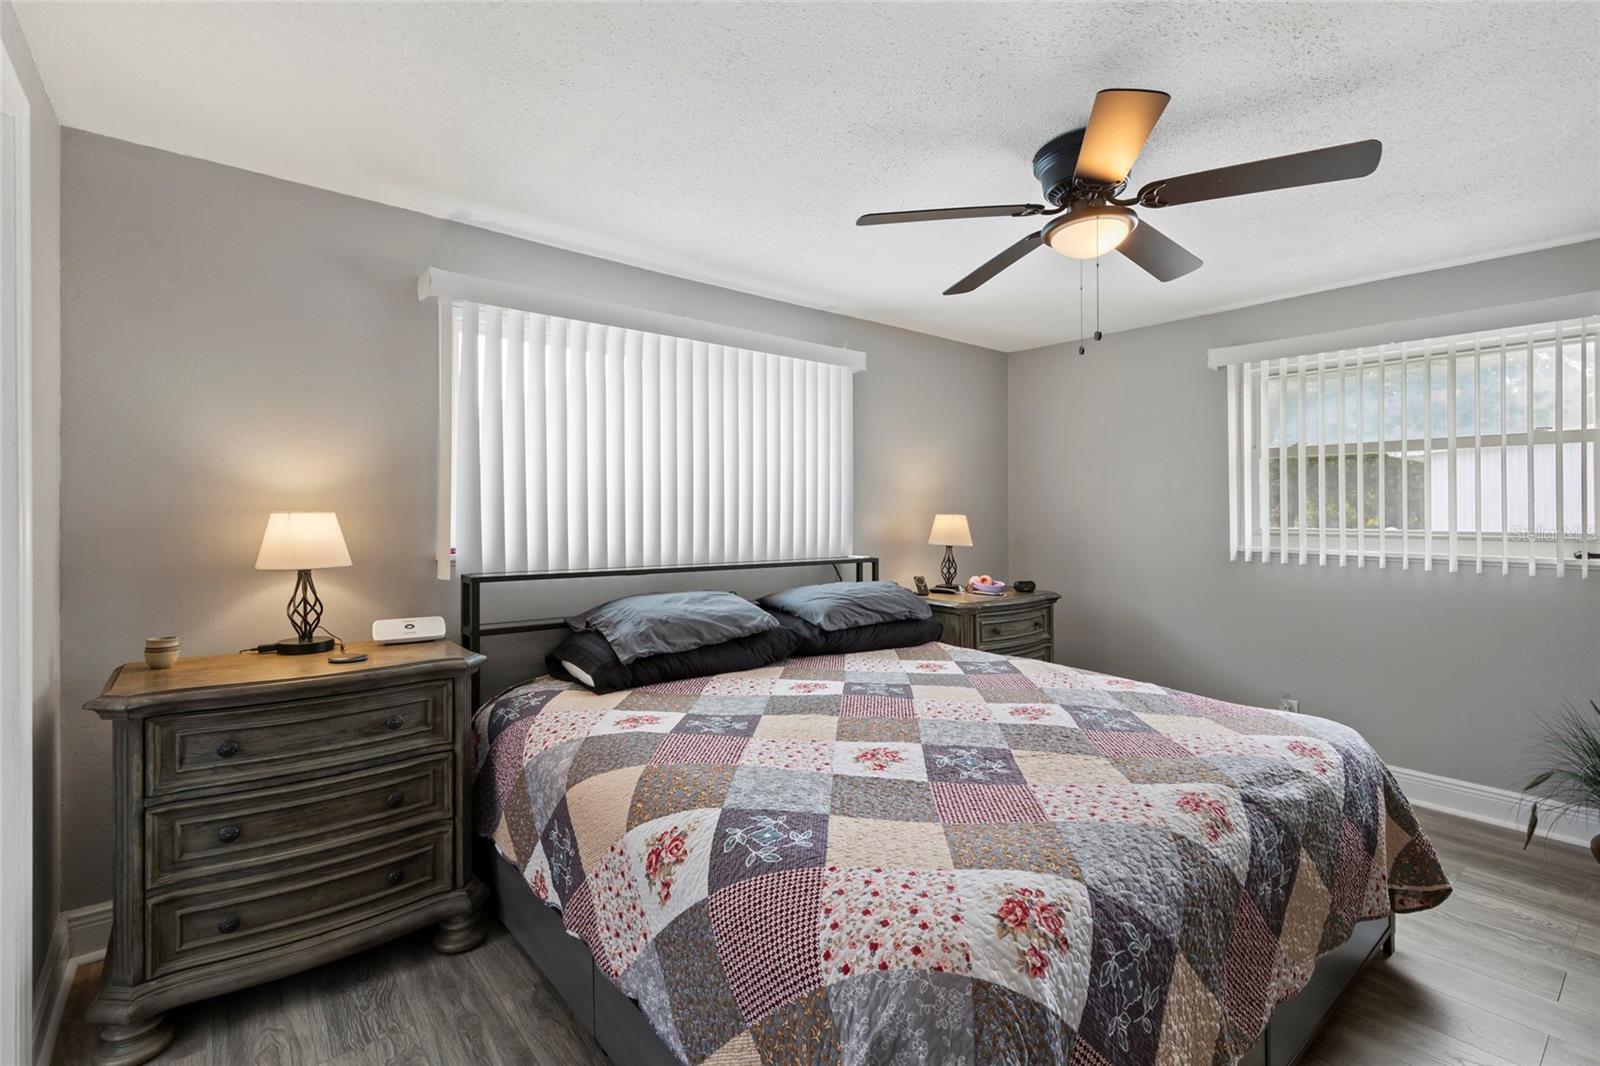
Under contract-accepting backup offers. Welcome to 15437 Bedford Circle West, a 4 bedroom, 3 full bath Clearwater home built for peace of mind and ready for the lifestyle you have been waiting for. The work has already been done. Hurricane straps in the attic, a hurricane-rated garage door, double-pane windows, and a whole-house generator hookup deliver the wind mitigation credits today's market rewards. Inside you will find an open concept layout that lives larger than its footprint. The 4-bedroom layout includes a downstairs bedroom with a full bath nearby, great for a guest suite or home office. Three more bedrooms and two baths upstairs. A natural gas meter is in place for future appliance flexibility. The backyard delivers Florida living at its best. Step out to a screened patio and a fully vinyl-fenced backyard. A 75 foot RV pad with 30 and 50 amp electric service is ready for your next adventure. Fire pit for the cool nights. Shallow well irrigation to keep the lawn green without driving up the water bill. Buyer incentive: 1% toward closing costs with our preferred lender. 3D Matterport tour available. Schedule your showing today.
/u.realgeeks.media/donnellweaver/Logo_without_Bg_1-min.png)
Additional Information
- Taxes
- $4317
- Minimum Lease
- No Rent
- Community Features
- No Deed Restriction
- Property Description
- One Story
- Zoning
- R-3
- Interior Layout
- Built-in Features, Ceiling Fans(s), Eat-in Kitchen, L Dining, Living Room/Dining Room Combo, Open Floorplan, Solid Wood Cabinets, Stone Counters
- Interior Features
- Built-in Features, Ceiling Fans(s), Eat-in Kitchen, L Dining, Living Room/Dining Room Combo, Open Floorplan, Solid Wood Cabinets, Stone Counters
- Floor
- Hardwood, Tile
- Appliances
- Dishwasher, Disposal, Microwave, Range, Refrigerator
- Utilities
- BB/HS Internet Available
- Heating
- Central, Electric
- Air Conditioning
- Central Air
- Exterior Construction
- Block, Stucco
- Exterior Features
- Balcony, Dog Run, Lighting, Sidewalk, Sliding Doors
- Roof
- Shingle
- Foundation
- Slab
- Pool
- No Pool
- Garage Carport
- 1 Car Garage
- Garage Spaces
- 1
- Garage Features
- Driveway, Garage Door Opener, Parking Pad
- Garage Dimensions
- 20x12
- Elementary School
- Frontier Elementary-Pn
- Middle School
- Fitzgerald Middle-Pn
- High School
- Pinellas Park High-PN
- Fences
- Fenced
- Flood Zone Code
- X
- Parcel ID
- 31-29-16-59922-042-0090
- Legal Description
- NEWPORT UNIT NO. 1 BLK 42, LOT 9
Listing courtesy of EXP REALTY, LLC. 941-462-3321
Mortgage Calculator
StellarMLS is the source of this information via Internet Data Exchange Program. All listing information is deemed reliable but not guaranteed and should be independently verified through personal inspection by appropriate professionals. Listings displayed on this website may be subject to prior sale or removal from sale. Availability of any listing should always be independently verified. Listing information is provided for consumer personal, non-commercial use, solely to identify potential properties for potential purchase. All other use is strictly prohibited and may violate relevant federal and state law. Data last updated on