4521 Deep Creek Terrace, Parrish, FL 34219
- $364,900
- 2
- BD
- 2
- BA
- 1,525
- SqFt






- List Price
- $364,900
- Status
- Pending
- Days on Market
- 72
- Price Change
- ▼ $15,000 1777929030
- MLS#
- A4689316
- Property Style
- Villa
- Year Built
- 2018
- Bedrooms
- 2
- Bathrooms
- 2
- Living Area
- 1,525
- Lot Size
- 4,813
- Acres
- 0.11
- Total Acreage
- 0 to less than 1/4
- Legal Subdivision Name
- Silverleaf Ph I-D
- Community Name
- Silverleaf
- MLS Area Major
- Parrish
Property Description
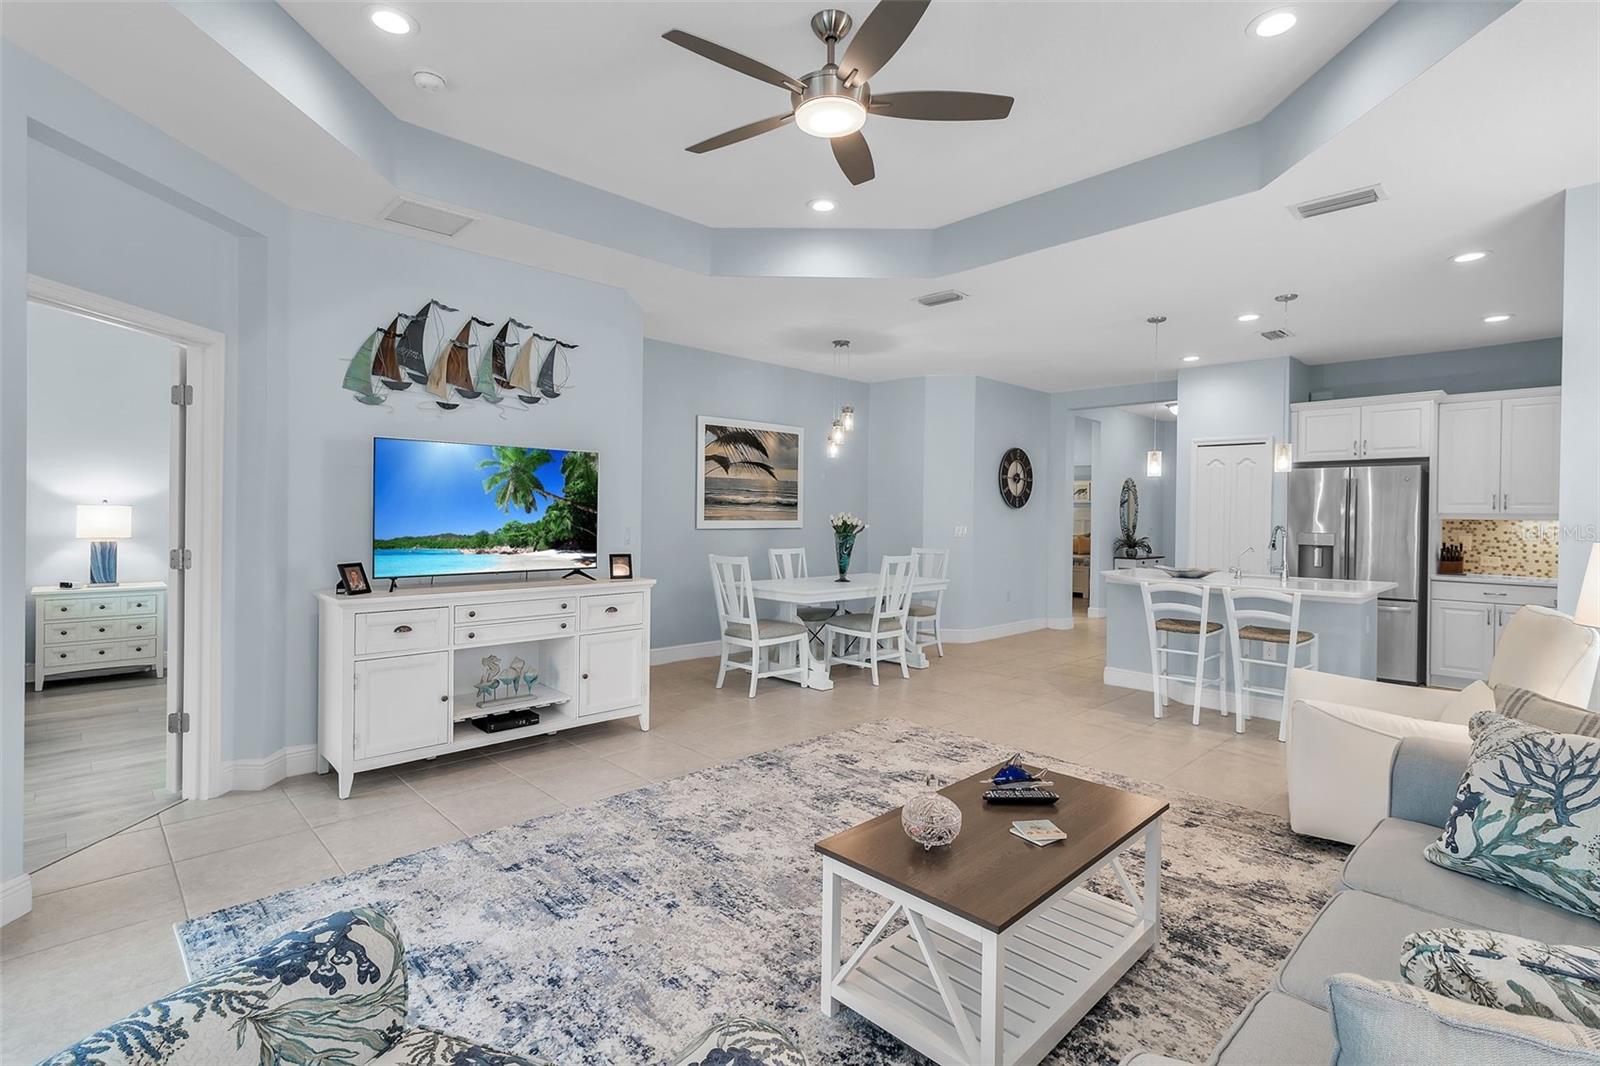
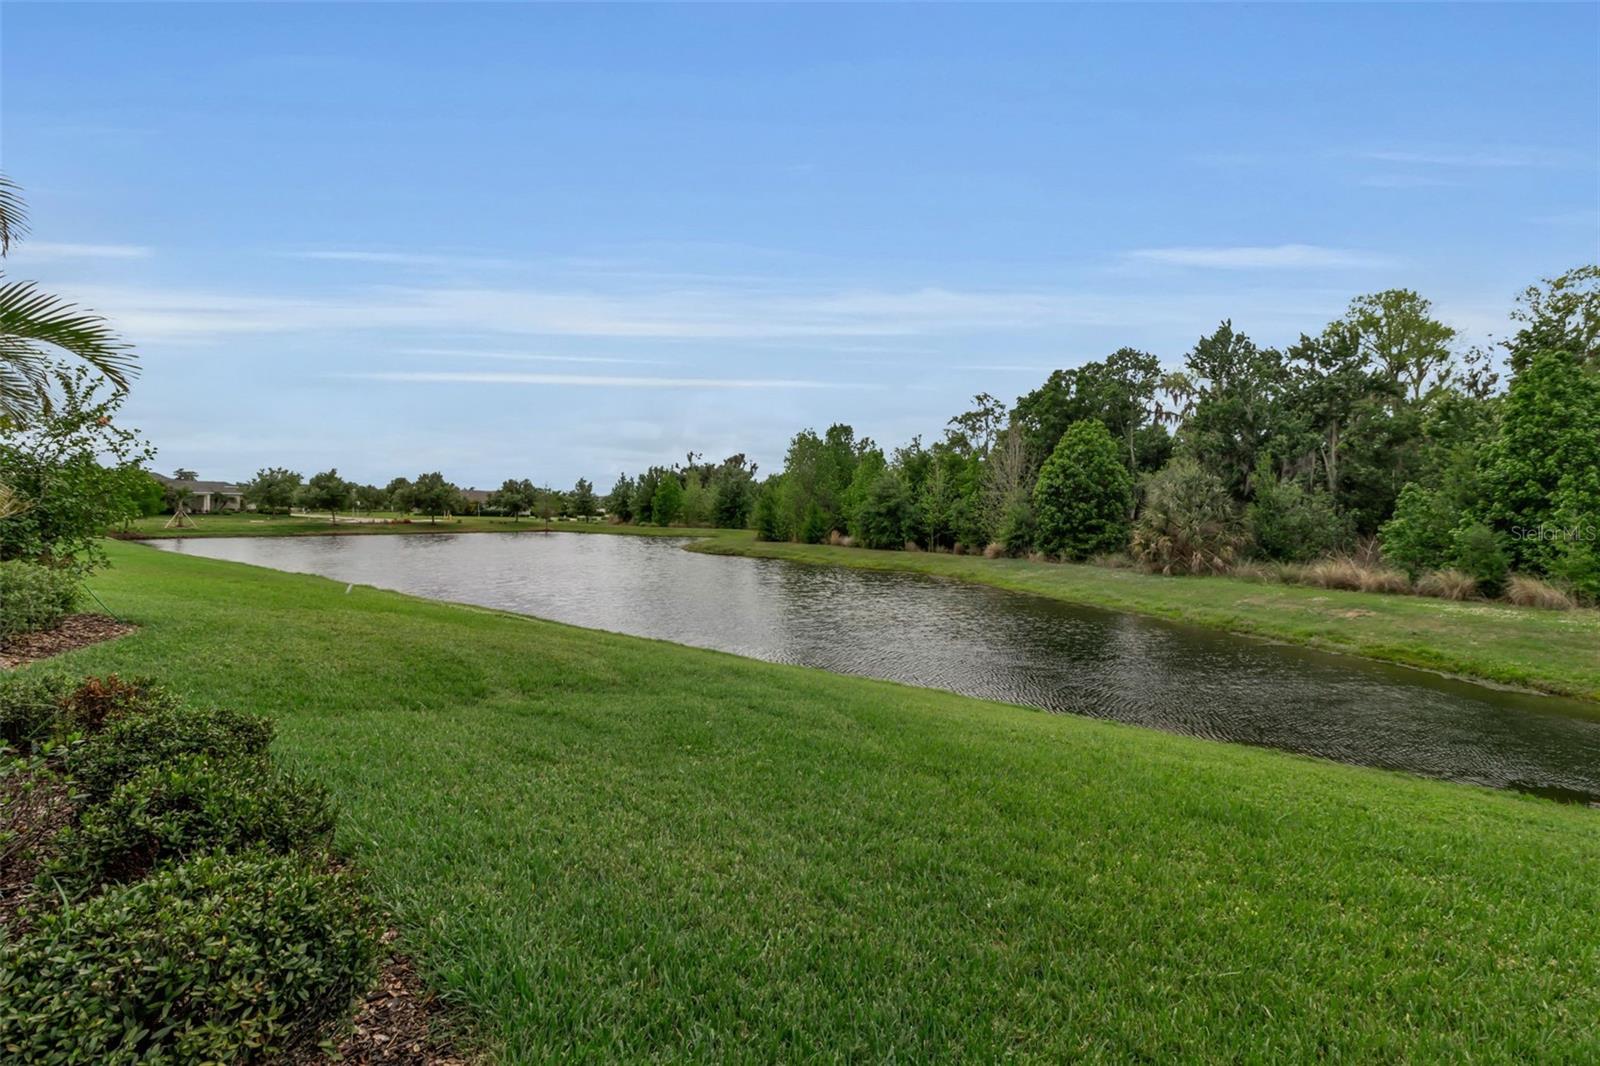
Under contract-accepting backup offers. Welcome to this incredible villa nestled in the heart of one of Parrish's most sought out neighborhoods. Situated in the gated community of Silverleaf, this residence not only provides privacy but also a slew of amenities that fulfill every homeowner's dreams. Enjoy resort-style living with access to a community pool and spa, a well-equipped gym, soccer field, basketball court, and even a dedicated dog park for your fur family. Convenience is key, as this neighborhood is strategically located just off US-301 and mere minutes away from the new shopping haven at Creekside Commons, and I-75. This meticulously designed home offers 1,525 square feet of living space, featuring 2 bedrooms, 2 full bathrooms, and a versatile den for your personalized use. Upon entering, the flow of the open-concept kitchen and living room, create a welcoming space for both daily living and entertaining. This Turn-key villa, including the furniture, has everything one could ask for when buying a home! All you need is to bring your toothbrush! The kitchen has white cabinets that are perfect for Florida living, along with quartz countertops that add to the luxury feel of this home. This villa has an unrivaled private view—one of the best in the neighborhood—overlooking a tranquil pond and lush preserve, providing a serene backdrop for your everyday life. Beyond the standard features, this home is equipped with hurricane windows throughout with Plantation shutters on all windows , a convenient motorized hurricane screen on the lanai, as well as motorized indoor shade on the sliding glass doors, and a whole-house surge protector installed on the electric panel, ensuring your safety and peace of mind during inclement weather. Practical enhancements like gutters encircling the home add to the property. Another notable feature is the Culligan water filtration system, this unit is also seamlessly connected to the refrigerator, eliminating the hassle of frequent filter replacements for your ice and drinking water Additionally, this home boasts upgraded floors throughout—luxury vinyl plank and tile, offering both elegance and easy maintenance. A new HVAC system was installed in 2026, under a 10 yr limited warranty. This villa is more than a home; it's a lifestyle. Don't miss the opportunity to make this exceptional property yours. Contact us today to schedule a tour and experience the beauty and functionality that this Parrish jewel has to offer.
/u.realgeeks.media/donnellweaver/Logo_without_Bg_1-min.png)
Additional Information
- Taxes
- $5412
- Taxes
- $856
- Minimum Lease
- 6 Months
- HOA Fee
- $988
- HOA Payment Schedule
- Quarterly
- Community Features
- Clubhouse, Community Mailbox, Deed Restrictions, Dog Park, Fitness Center, Gated Community - No Guard, Irrigation-Reclaimed Water, Playground, Pool, Sidewalks
- Property Description
- One Story
- Zoning
- PD-R
- Interior Layout
- Ceiling Fans(s), Coffered Ceiling(s), High Ceilings, Living Room/Dining Room Combo, Open Floorplan, Primary Bedroom Main Floor, Stone Counters, Walk-In Closet(s), Window Treatments
- Interior Features
- Ceiling Fans(s), Coffered Ceiling(s), High Ceilings, Living Room/Dining Room Combo, Open Floorplan, Primary Bedroom Main Floor, Stone Counters, Walk-In Closet(s), Window Treatments
- Floor
- Ceramic Tile, Luxury Vinyl
- Appliances
- Dishwasher, Disposal, Dryer, Gas Water Heater, Microwave, Range, Refrigerator, Washer, Water Filtration System
- Utilities
- BB/HS Internet Available, Electricity Connected, Natural Gas Connected, Public, Sewer Connected, Underground Utilities, Water Connected
- Heating
- Natural Gas
- Air Conditioning
- Central Air
- Exterior Construction
- Block, Stucco
- Exterior Features
- Hurricane Shutters, Rain Gutters, Sliding Doors
- Roof
- Shingle
- Foundation
- Slab
- Pool
- Community
- Garage Carport
- 2 Car Garage
- Garage Spaces
- 2
- Water View
- Pond
- Water Frontage
- Pond
- Pets
- Allowed
- Flood Zone Code
- X
- Parcel ID
- 726852159
- Legal Description
- LOT 91 SILVERLEAF PH 1D PI#7268.5215/9
Listing courtesy of WAGNER REALTY. 941-727-2800
Mortgage Calculator
StellarMLS is the source of this information via Internet Data Exchange Program. All listing information is deemed reliable but not guaranteed and should be independently verified through personal inspection by appropriate professionals. Listings displayed on this website may be subject to prior sale or removal from sale. Availability of any listing should always be independently verified. Listing information is provided for consumer personal, non-commercial use, solely to identify potential properties for potential purchase. All other use is strictly prohibited and may violate relevant federal and state law. Data last updated on