17905 Manchester Place, Bradenton, FL 34202
- $549,000
- 2
- BD
- 2
- BA
- 1,930
- SqFt






- List Price
- $549,000
- Status
- Pending
- Days on Market
- 126
- Price Change
- ▼ $40,000 1782796989
- MLS#
- A4685897
- Property Style
- Single Family
- Architectural Style
- Florida
- Year Built
- 2021
- Bedrooms
- 2
- Bathrooms
- 2
- Living Area
- 1,930
- Lot Size
- 6,943
- Acres
- 0.16
- Total Acreage
- 0 to less than 1/4
- Legal Subdivision Name
- Del Webb Ph Iv Subph 4a & 4b
- Community Name
- Lakewood Ranch
- MLS Area Major
- Bradenton/Lakewood Ranch/Lakewood Rch
Property Description
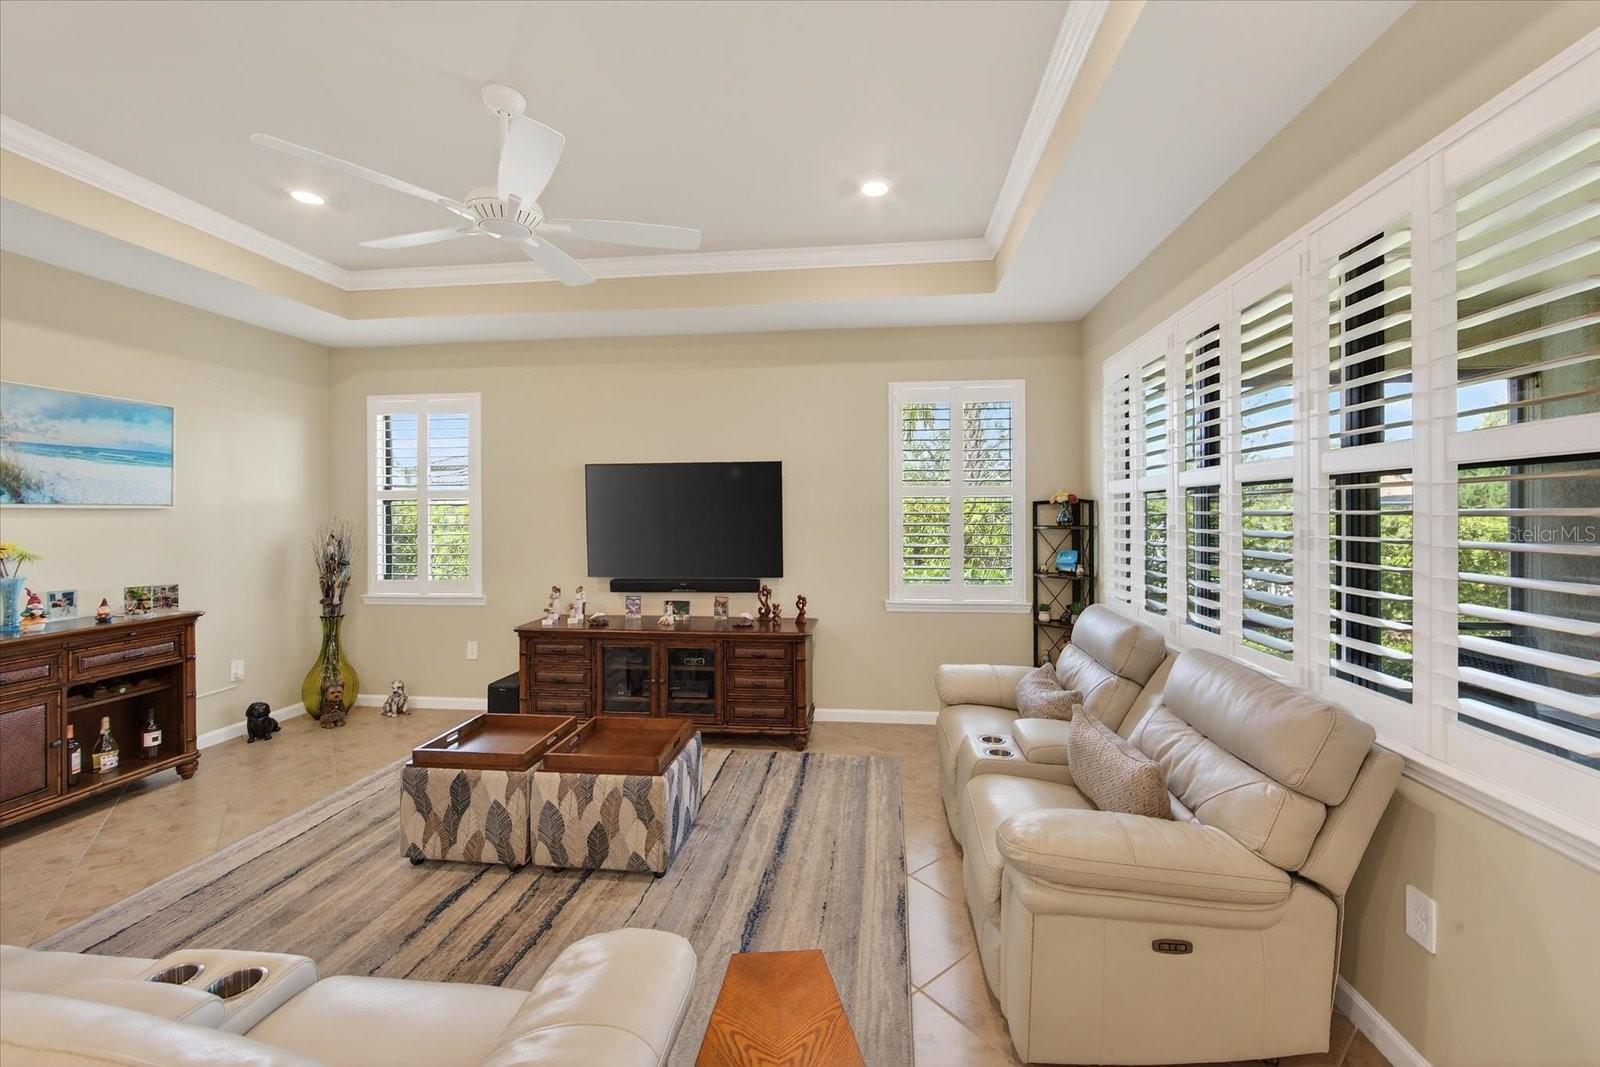
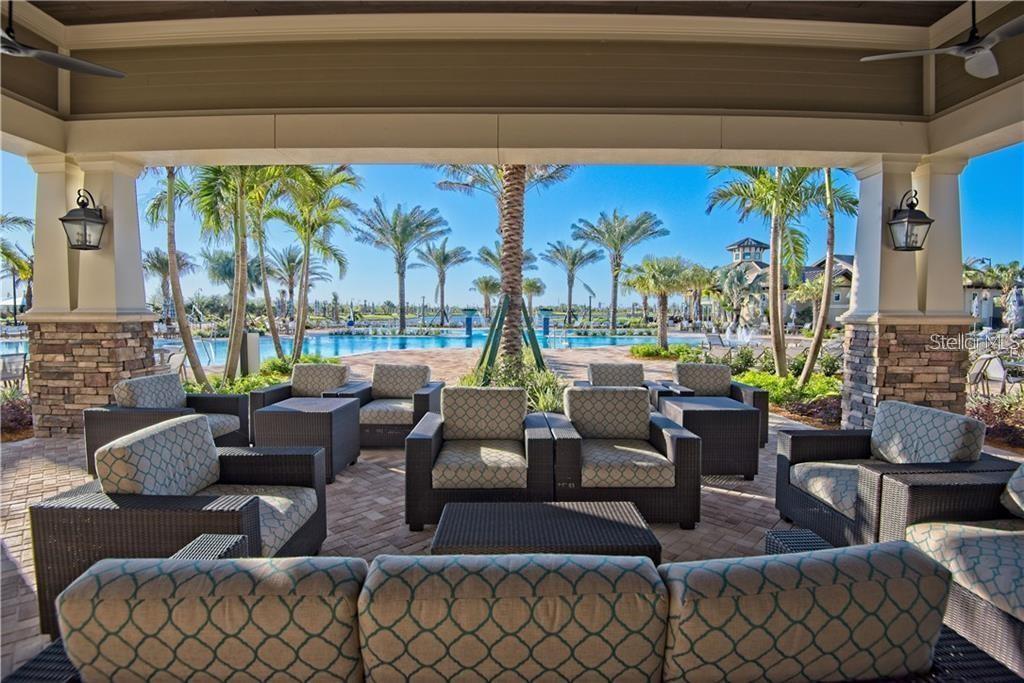
Under contract-accepting backup offers. Huge price improvement. Move in ready why wait to build. Embrace the Florida Lifestyle in This Beautiful Mystique Model. Experience the charm and comfort of Florida living in this captivating Mystique Model situated on a water lot, offering 2 bedrooms, 2 bathrooms, and a versatile den within a bright and inviting 1,930 sq ft open floor plan. Built in 2021, this beautifully maintained home is light, airy, and welcoming, featuring neutral ceramic tile flooring in the main living areas and plush carpeting in the bedrooms, creating a warm and elegant atmosphere. Ideally located in the highly sought- after Del Webb 55+ community, this residence places you in the heart of Lakewood Ranch, the nation’s premier multi-generational master-planned community—offering an exceptional lifestyle with world-class amenities. Designed with both entertaining and everyday comfort in mind, this home is filled with thoughtful upgrades that enhance both style and functionality. Highlights include upgraded landscaping with decorative edging, garage shelves, an insulated garage door, hurricane impact glass for peace of mind, a front door security screen enclosure, and a decorative glass front door insert. Additional upgrades include custom closet systems throughout—including the pantry—designer lighting fixtures and ceiling fans, upgraded bathroom mirrors, tray ceilings in the owner’s suite and gathering room, and a rain-style showerhead in the owner’s bath. At the heart of the home, the beautifully upgraded kitchen will delight any culinary enthusiast. It features 42” light cabinetry, granite countertops, a 5-burner gas cooktop, premium KitchenAid appliances, and an elegant stainless-steel canopy hood—combining both beauty and functionality. The owner’s suite serves as a relaxing retreat with water views, a tray ceiling, spacious layout, and a luxurious ensuite featuring dual granite vanities and an oversized walk-in shower. The flexible den provides endless possibilities—perfect as a home office, gym, craft room, or hobby space tailored to your lifestyle. The gathering room, also accented with a tray ceiling, flows effortlessly to the extended lanai where you can relax in the Florida sunshine or enjoy the water view! The 3-car tandem garage offers ample space for storage, a workshop, or even a golf cart, and includes shelving and an insulated door for added convenience. Additional enhancements include plantation shutters, blinds and draperies, an HVAC blue light purification system, and recently cleaned and sealed pavers. This well-maintained home is ready to welcome you to a lifestyle of comfort, beauty, and resort-style living. Schedule your private showing today.
/u.realgeeks.media/donnellweaver/Logo_without_Bg_1-min.png)
Additional Information
- Taxes
- $8026
- Taxes
- $1,470
- Minimum Lease
- 3 Months
- HOA Fee
- $1,604
- HOA Payment Schedule
- Quarterly
- Maintenance Includes
- Pool, Maintenance Grounds, Management, Recreational Facilities
- Location
- Corner Lot, In County, Landscaped, Level, Private, Sidewalk, Paved
- Community Features
- Association Recreation - Owned, Buyer Approval Required, Clubhouse, Community Mailbox, Deed Restrictions, Dog Park, Fitness Center, Gated Community - No Guard, Golf Carts OK, Handicap Modified, Irrigation-Reclaimed Water, No Truck/RV/Motorcycle Parking, Pool, Restaurant, Sidewalks, Special Community Restrictions, Tennis Court(s), Wheelchair Access, Street Lights, Maintenance Free, Security
- Property Description
- One Story
- Zoning
- PD-R
- Interior Layout
- Ceiling Fans(s), Kitchen/Family Room Combo, Open Floorplan, Solid Wood Cabinets, Split Bedroom, Stone Counters, Thermostat, Walk-In Closet(s)
- Interior Features
- Ceiling Fans(s), Kitchen/Family Room Combo, Open Floorplan, Solid Wood Cabinets, Split Bedroom, Stone Counters, Thermostat, Walk-In Closet(s)
- Floor
- Carpet, Tile
- Appliances
- Dishwasher, Disposal, Dryer, Gas Water Heater, Microwave, Range, Refrigerator, Washer
- Utilities
- BB/HS Internet Available, Cable Available, Electricity Connected, Natural Gas Connected, Phone Available, Public, Sewer Connected, Sprinkler Recycled, Underground Utilities, Water Connected
- Heating
- Central, Natural Gas
- Air Conditioning
- Central Air
- Exterior Construction
- Block, Stucco
- Exterior Features
- Rain Gutters, Sidewalk, Sliding Doors, Sprinkler Metered
- Roof
- Tile
- Foundation
- Slab
- Pool
- Community
- Garage Carport
- 3 Car Garage
- Garage Spaces
- 3
- Garage Features
- Tandem
- Elementary School
- Robert E Willis Elementary
- Middle School
- Nolan Middle
- High School
- Lakewood Ranch High
- Housing for Older Persons
- Yes
- Water View
- Pond
- Pets
- Allowed
- Flood Zone Code
- X
- Parcel ID
- 586153309
- Legal Description
- LOT 911, DEL WEBB PH IV SUBPH 4A & 4B. PI #5861.5330/9
Listing courtesy of BETTER HOMES AND GARDENS REAL ESTATE ATCHLEY PROPE. 941-556-9100
Mortgage Calculator
StellarMLS is the source of this information via Internet Data Exchange Program. All listing information is deemed reliable but not guaranteed and should be independently verified through personal inspection by appropriate professionals. Listings displayed on this website may be subject to prior sale or removal from sale. Availability of any listing should always be independently verified. Listing information is provided for consumer personal, non-commercial use, solely to identify potential properties for potential purchase. All other use is strictly prohibited and may violate relevant federal and state law. Data last updated on