12729 Del Corso Loop, Bradenton, FL 34211
- $647,000
- 2
- BD
- 2
- BA
- 1,874
- SqFt






- List Price
- $647,000
- Status
- Pending
- Days on Market
- 123
- Price Change
- ▼ $13,000 1777576286
- MLS#
- A4678932
- Property Style
- Single Family
- Year Built
- 2013
- Bedrooms
- 2
- Bathrooms
- 2
- Living Area
- 1,874
- Lot Size
- 7,309
- Acres
- 0.17
- Total Acreage
- 0 to less than 1/4
- Legal Subdivision Name
- Esplanade Ph I Subphase H & I
- Community Name
- Esplanade
- MLS Area Major
- Bradenton/Lakewood Ranch Area
Property Description
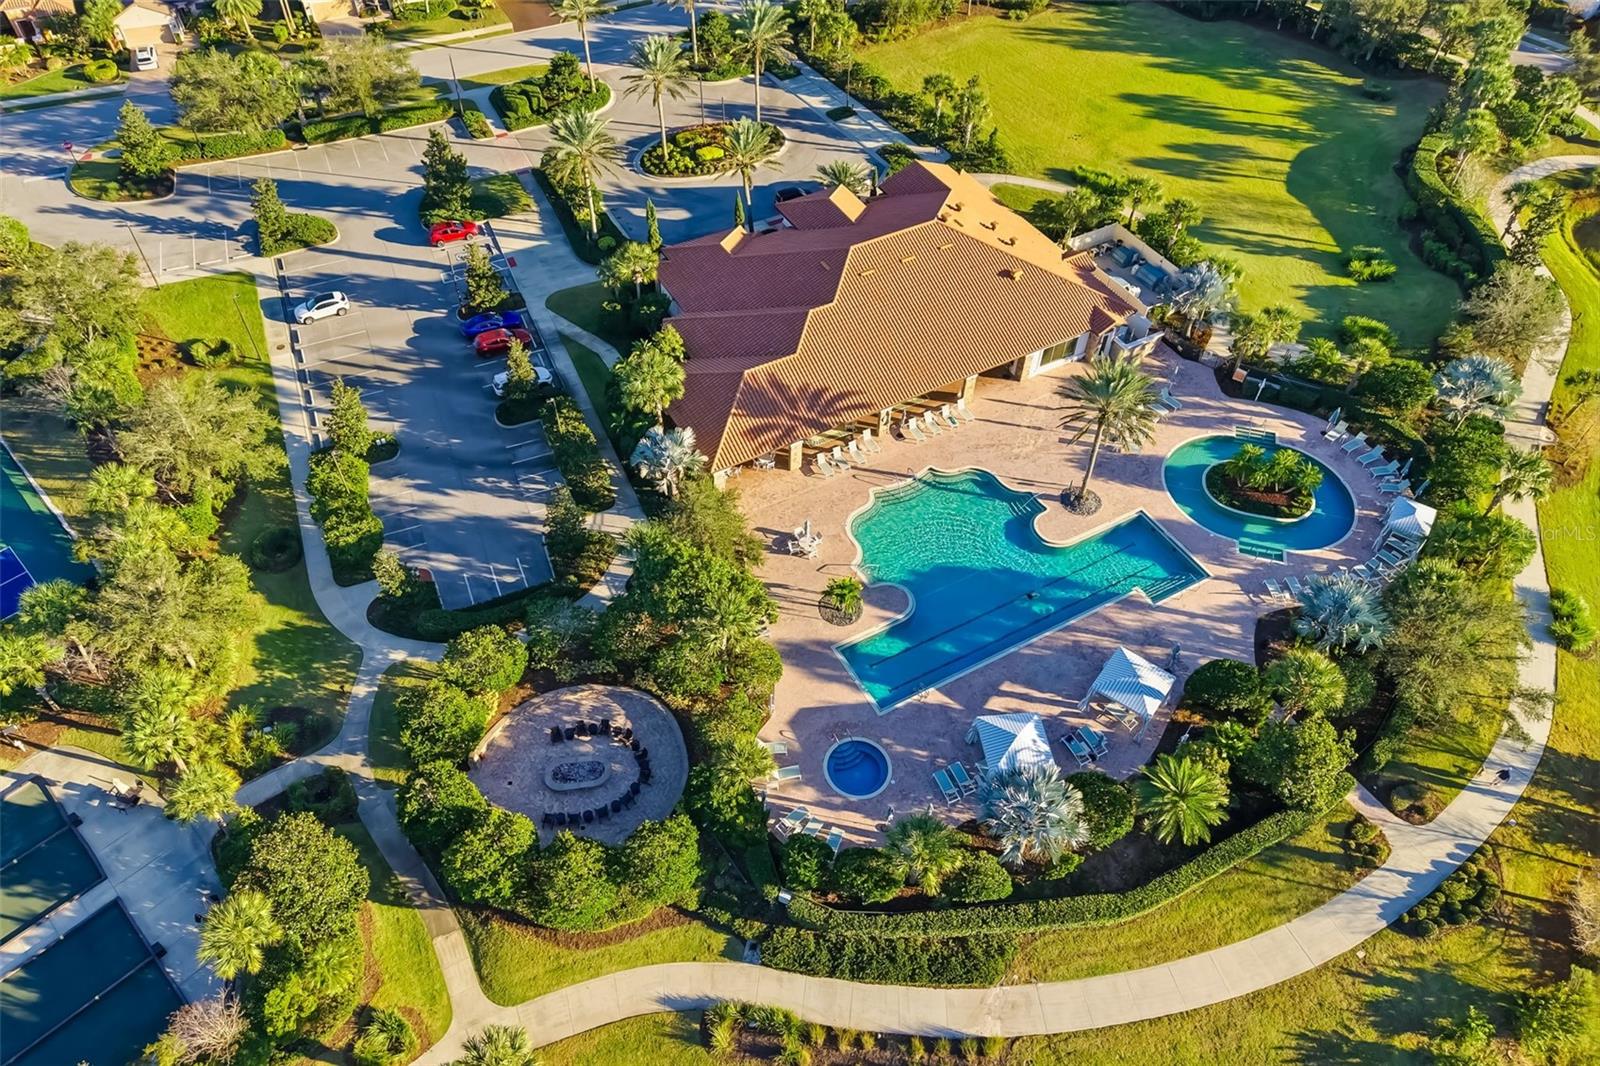
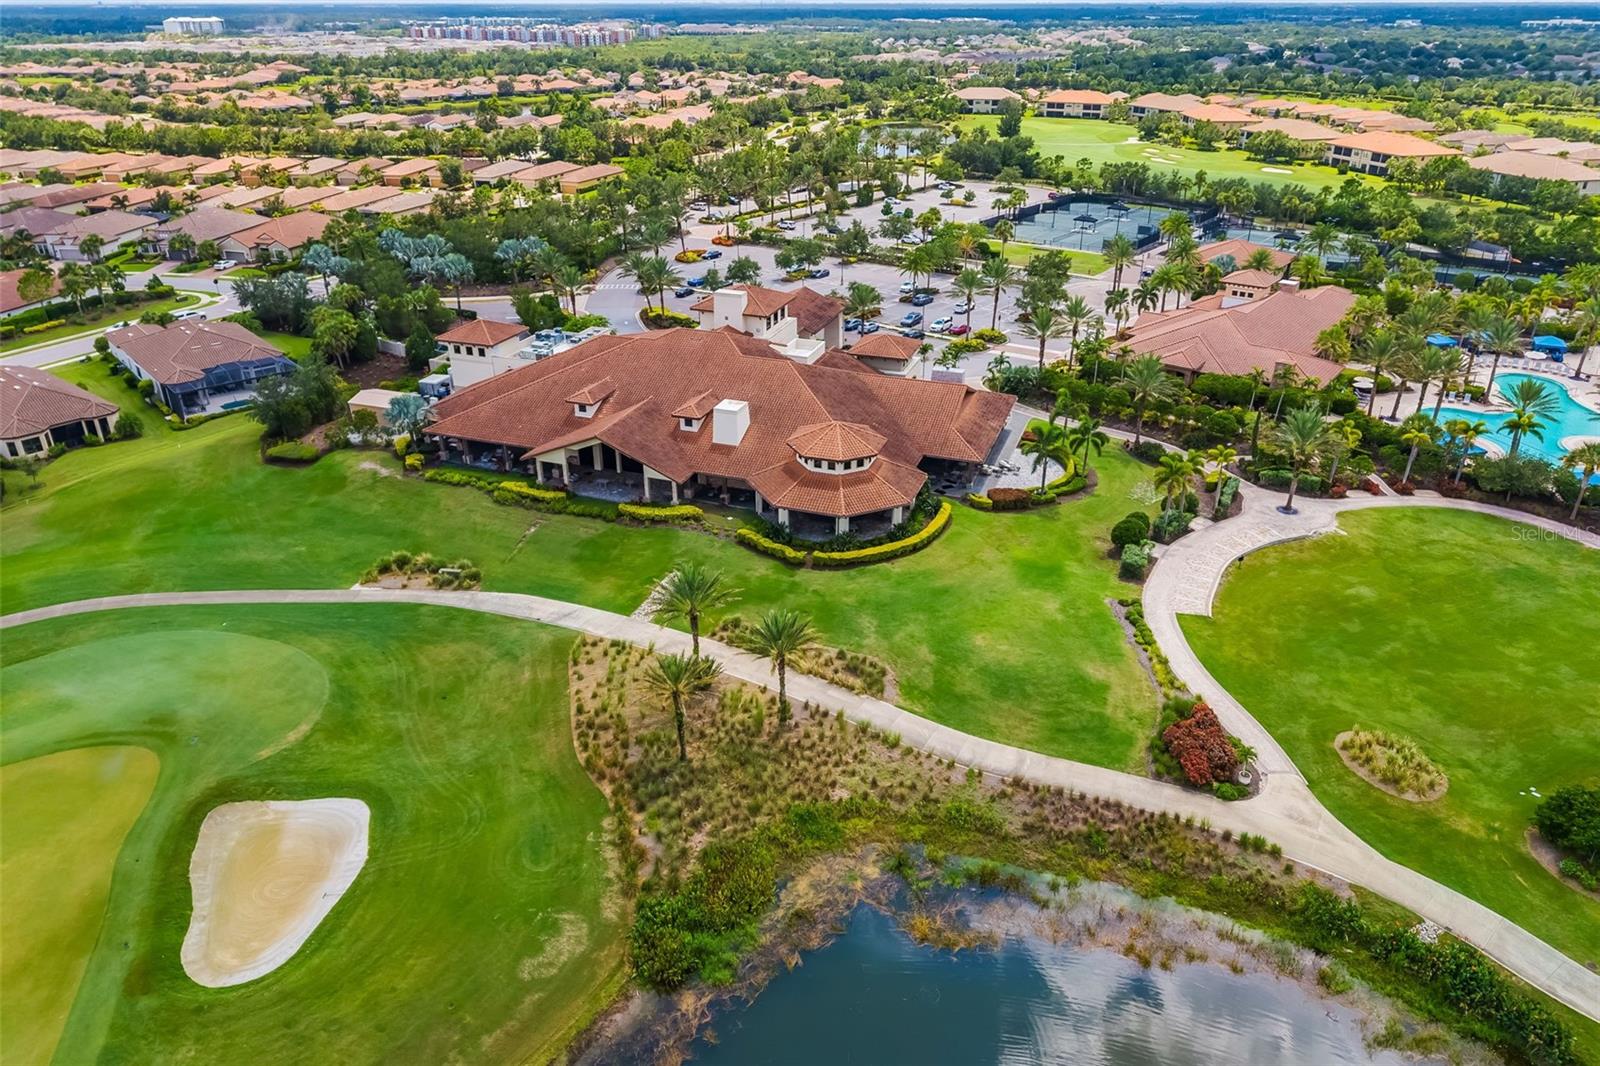
Under contract-accepting backup offers. Welcome to Esplanade Golf & Country Club, one of the most sought after resort-style communities in Lakewood Ranch. This upscale waterfront 2-bedroom home with a private office (easily a 3rd bedroom) offers the perfect blend of elegance, comfort, and breathtaking sunset views. As you enter, you’re greeted by beautiful tile flooring throughout the main living areas and immediate expansive water views that set the tone for Florida living at its finest. The open concept floor plan showcases a chef’s luxury kitchen featuring upgraded cabinetry, granite countertops, newer stainless-steel appliances, and a large center island making it ideal for entertaining. The kitchen flows seamlessly into the living and dining areas, highlighted by wall-to-wall sliding glass doors that open to the lanai. The oversized primary suite offers tranquil water views, dual walk-in closets, dual vanities, and a spacious walk-in tiled shower. A split floor plan provides privacy with a guest bedroom and full bathroom at the front of the home, along with a private office or optional third bedroom. Step outside to your extended covered and screened lanai, complete with a custom outdoor kitchen and bar, all overlooking some of the most beautiful water views in the community creating the perfect setting to enjoy stunning Florida sunsets. Additional features include a full laundry room with custom cabinetry and sink, and an oversized two-car garage. Notable upgrades include tray ceilings, crown molding, garage flooring, 2024 A/C, outdoor kitchen, newer appliances, fresh paint, and all-new landscaping with lawn maintenance included. Esplanade Golf & Country Club offers unmatched resort-style amenities, including championship golf, two clubhouses, three resort pools, a fitness center, tennis and pickleball courts, a spa, restaurant, Bahama Bar, and two dog parks, just to name a few. Centrally located, you’re minutes from shopping, dining, and only a short drive to Florida’s world-famous beaches. Don’t miss this incredible opportunity and schedule your private showing today.
/u.realgeeks.media/donnellweaver/Logo_without_Bg_1-min.png)
Additional Information
- Taxes
- $10380
- Minimum Lease
- 1 Month
- HOA Fee
- $1,912
- HOA Payment Schedule
- Quarterly
- Maintenance Includes
- Pool, Escrow Reserves Fund, Maintenance Grounds, Management, Recreational Facilities, Security
- Location
- Landscaped, Level, Near Golf Course, Oversized Lot, Sidewalk, Paved
- Community Features
- Clubhouse, Deed Restrictions, Fitness Center, Gated Community - Guard, Golf Carts OK, Golf, Irrigation-Reclaimed Water, Playground, Pool, Restaurant, Sidewalks, Tennis Court(s), Golf Community, Maintenance Free, Security
- Property Description
- One Story
- Zoning
- PDMU/A
- Interior Layout
- Ceiling Fans(s), Crown Molding, Eat-in Kitchen, High Ceilings, Kitchen/Family Room Combo, Living Room/Dining Room Combo, Open Floorplan, Primary Bedroom Main Floor, Solid Wood Cabinets, Stone Counters, Thermostat, Tray Ceiling(s), Walk-In Closet(s), Window Treatments
- Interior Features
- Ceiling Fans(s), Crown Molding, Eat-in Kitchen, High Ceilings, Kitchen/Family Room Combo, Living Room/Dining Room Combo, Open Floorplan, Primary Bedroom Main Floor, Solid Wood Cabinets, Stone Counters, Thermostat, Tray Ceiling(s), Walk-In Closet(s), Window Treatments
- Floor
- Carpet, Tile
- Appliances
- Dishwasher, Dryer, Microwave, Range, Refrigerator, Washer
- Utilities
- BB/HS Internet Available, Cable Connected, Electricity Connected, Natural Gas Connected, Sewer Connected, Water Connected
- Heating
- Central
- Air Conditioning
- Central Air
- Exterior Construction
- Stucco
- Exterior Features
- Outdoor Kitchen, Sidewalk, Sliding Doors
- Roof
- Tile
- Foundation
- Slab
- Pool
- Community
- Garage Carport
- 2 Car Garage
- Garage Spaces
- 2
- Water View
- Pond
- Water Frontage
- Pond
- Pets
- Allowed
- Pet Size
- Extra Large (101+ Lbs.)
- Flood Zone Code
- X
- Parcel ID
- 579912359
- Legal Description
- LOT 149 ESPLANADE PHASE I SUBPHASE H & I PI#5799.1235/9
Listing courtesy of RE/MAX ALLIANCE GROUP. 941-758-7777
Mortgage Calculator
StellarMLS is the source of this information via Internet Data Exchange Program. All listing information is deemed reliable but not guaranteed and should be independently verified through personal inspection by appropriate professionals. Listings displayed on this website may be subject to prior sale or removal from sale. Availability of any listing should always be independently verified. Listing information is provided for consumer personal, non-commercial use, solely to identify potential properties for potential purchase. All other use is strictly prohibited and may violate relevant federal and state law. Data last updated on