8414 Castle Garden Road, Palmetto, FL 34221
- $169,900
- 3
- BD
- 2
- BA
- 1,488
- SqFt




- List Price
- $169,900
- Status
- Pending
- Days on Market
- 207
- Price Change
- ▼ $20,000 1782365740
- MLS#
- A4675455
- Property Style
- Manufactured Home
- Architectural Style
- Contemporary
- Year Built
- 2001
- Bedrooms
- 3
- Bathrooms
- 2
- Living Area
- 1,488
- Lot Size
- 5,358
- Acres
- 0.12
- Total Acreage
- 0 to less than 1/4
- Legal Subdivision Name
- Imperial Lakes Estates Unit Ii
- Community Name
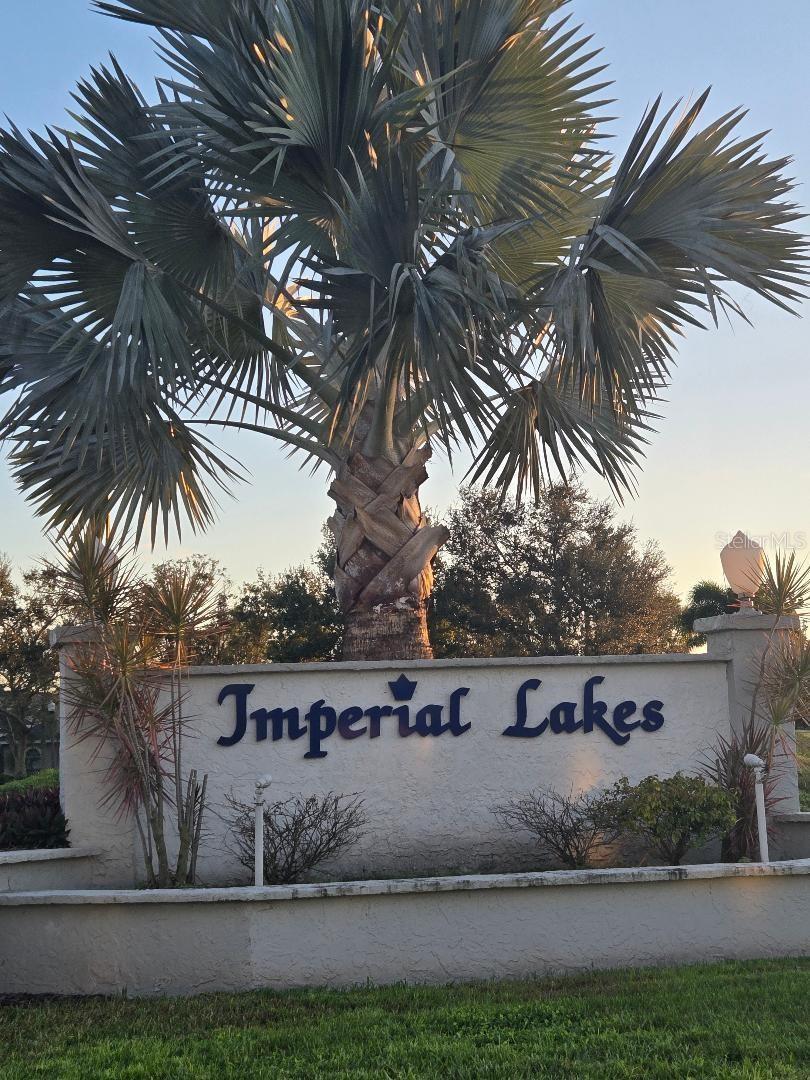
- Imperial Lakes Estates
- MLS Area Major
- Palmetto/Rubonia
Property Description
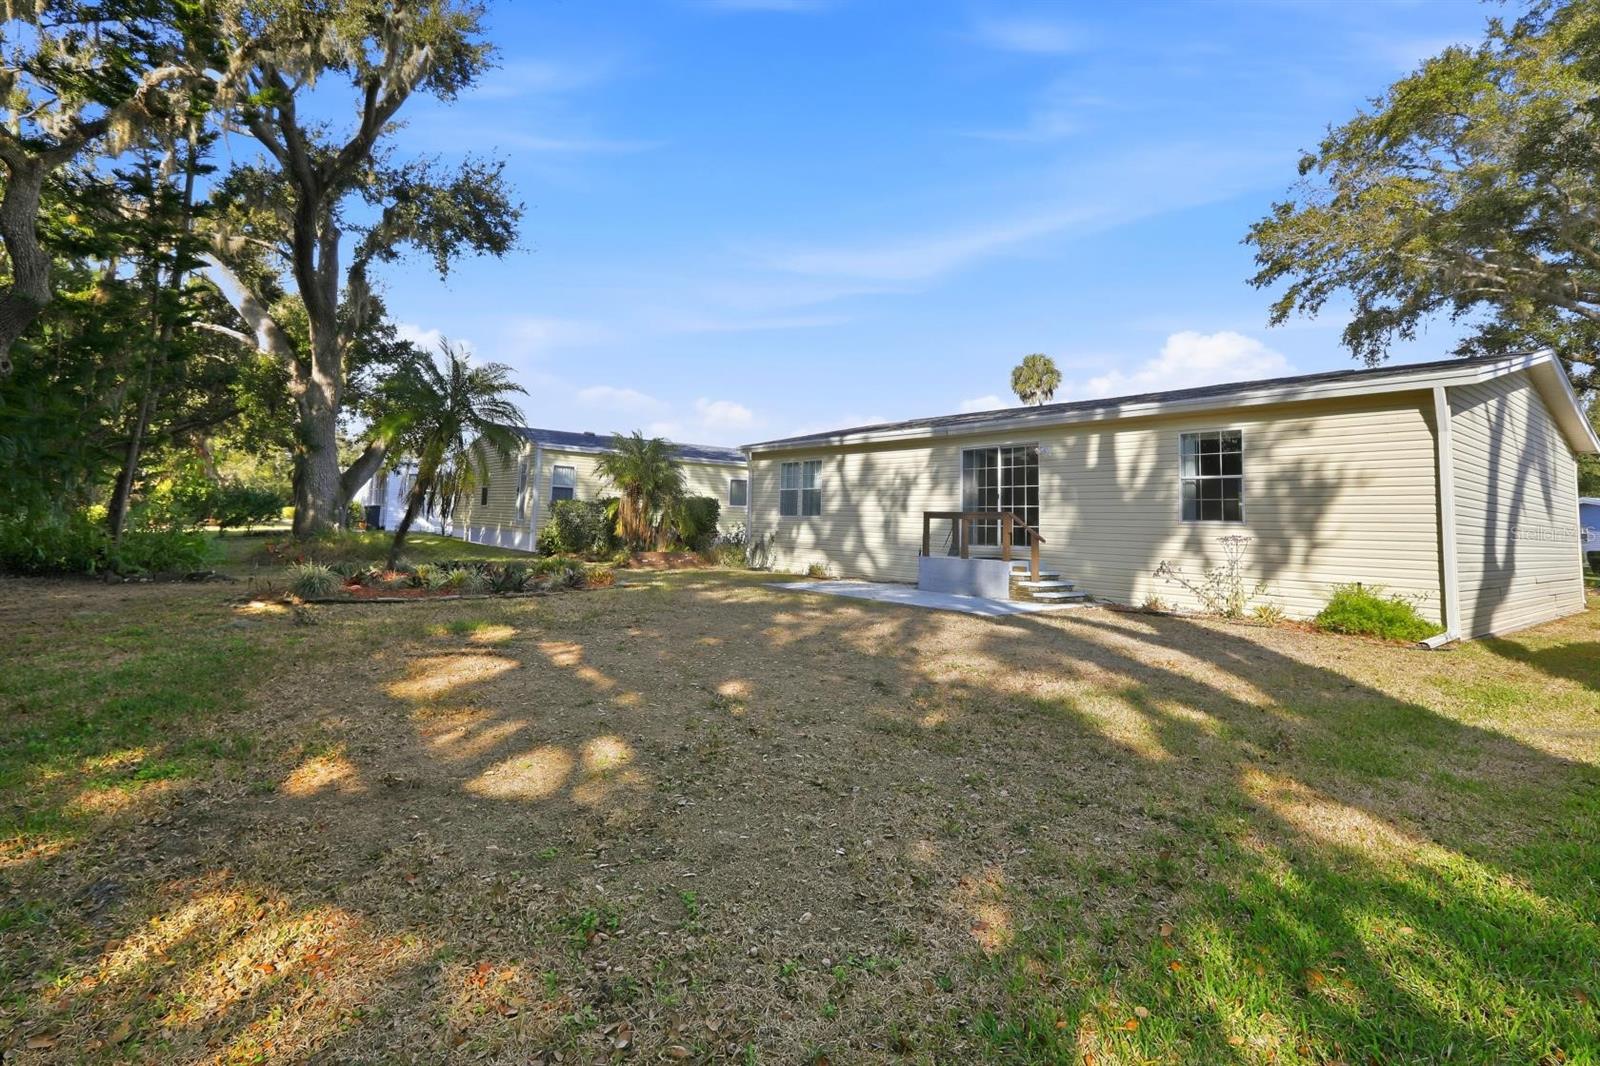
Under contract-accepting backup offers. ANOTHER MAJOR PRICE DROP on this one owner unit. First time on the market and ready for a new owner's personal touches. Spacious 3 bedroom / 2 bath split design home with a 2-car carport is waiting for you and your touches. A 2001 Jacobsen Home with lots of character. Great room with vaulted ceilings gives the feel of plenty of space. Family room / dining combo. Light and bright. Plan on falling in love with this home on a lot that backs to a heavy, wooded tract. Plenty of privacy and space to expand. Updated roof and a/c system. Mature oaks and landscaping welcome you. Located in a pet friendly, 55+ plus park with plenty of social activities if you choose and amenities galore to include multiple heated pools, hot tub, tennis, pickleball, shuffleboard, pool tables and more all included in your easy fees. NO CDD'S! Golf cart friendly area as well and just down the street from shopping, eateries, and several well-respected golf courses. New hospital in the works just around the corner. I-75 close for easy commuting. Come make it yours.
/u.realgeeks.media/donnellweaver/Logo_without_Bg_1-min.png)
Additional Information
- Taxes
- $956
- Minimum Lease
- 1-2 Years
- Hoa Fee
- $544
- HOA Payment Schedule
- Quarterly
- Location
- Cul-De-Sac, In County, Near Golf Course, Private
- Community Features
- Street Lights, No Deed Restriction
- Property Description
- One Story
- Zoning
- RSMH4.5
- Interior Layout
- Ceiling Fans(s), High Ceilings, Living Room/Dining Room Combo, Open Floorplan, Primary Bedroom Main Floor, Split Bedroom, Vaulted Ceiling(s), Walk-In Closet(s), Window Treatments
- Interior Features
- Ceiling Fans(s), High Ceilings, Living Room/Dining Room Combo, Open Floorplan, Primary Bedroom Main Floor, Split Bedroom, Vaulted Ceiling(s), Walk-In Closet(s), Window Treatments
- Floor
- Laminate
- Appliances
- Dishwasher, Disposal, Dryer, Electric Water Heater, Exhaust Fan, Microwave, Range, Range Hood, Refrigerator, Washer
- Utilities
- BB/HS Internet Available, Electricity Connected, Fire Hydrant, Sewer Connected, Underground Utilities
- Heating
- Central
- Air Conditioning
- Central Air
- Exterior Construction
- Vinyl Siding
- Exterior Features
- Storage
- Roof
- Shingle
- Foundation
- Crawlspace
- Pool
- No Pool
- Garage Carport
- 2 Car Carport
- Garage Features
- Driveway, Golf Cart Parking
- Housing for Older Persons
- Yes
- Water Access
- Lake
- Pets
- Allowed
- Max Pet Weight
- 25
- Pet Size
- Small (16-35 Lbs.)
- Flood Zone Code
- X
- Parcel ID
- 647119254
- Legal Description
- UNIT 41 BLK E IMPERIAL LAKES ESTATES CONDO UNIT II PI#6471.1925/4
Listing courtesy of HORIZON REALTY INTERNATIONAL. 941-238-0953
Mortgage Calculator
StellarMLS is the source of this information via Internet Data Exchange Program. All listing information is deemed reliable but not guaranteed and should be independently verified through personal inspection by appropriate professionals. Listings displayed on this website may be subject to prior sale or removal from sale. Availability of any listing should always be independently verified. Listing information is provided for consumer personal, non-commercial use, solely to identify potential properties for potential purchase. All other use is strictly prohibited and may violate relevant federal and state law. Data last updated on