Share this with your friends


(727) 488-3764
Real Estate Company
1212 41st Avenue Drive E, Ellenton, FL 34222
- $80,000
- 2
- BD
- 2
- BA
- 864
- SqFt






- List Price
- $80,000
- Status
- Active
- Days on Market
- 573
- Price Change
- ▼ $30,000 1772164918
- MLS#
- A4646496
- Property Style
- Mobile Home
- Year Built
- 1964
- Bedrooms
- 2
- Bathrooms
- 2
- Living Area
- 864
- Lot Size
- 3,093
- Acres
- 0.07
- Total Acreage
- 0 to less than 1/4
- Legal Subdivision Name
- Tidevue De Soto Community Unit One
- Community Name
- Tidevue Estates
- MLS Area Major
- Ellenton
Property Description
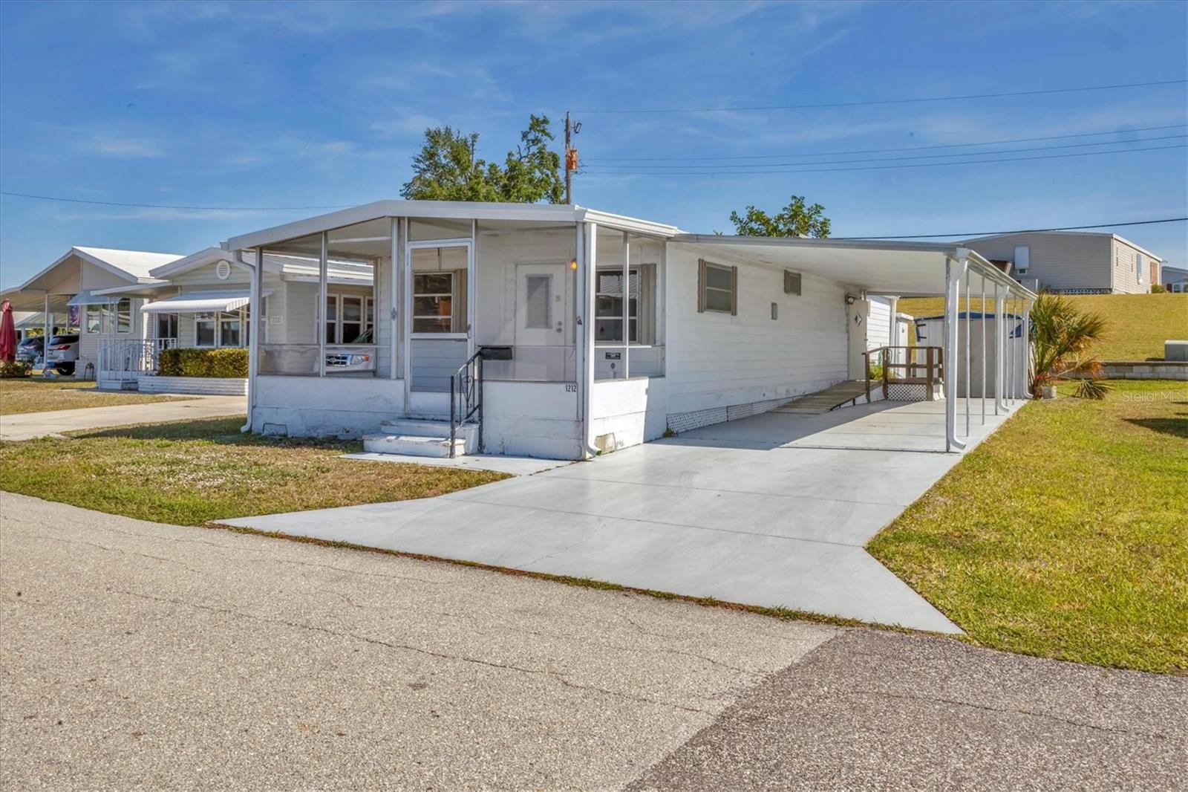
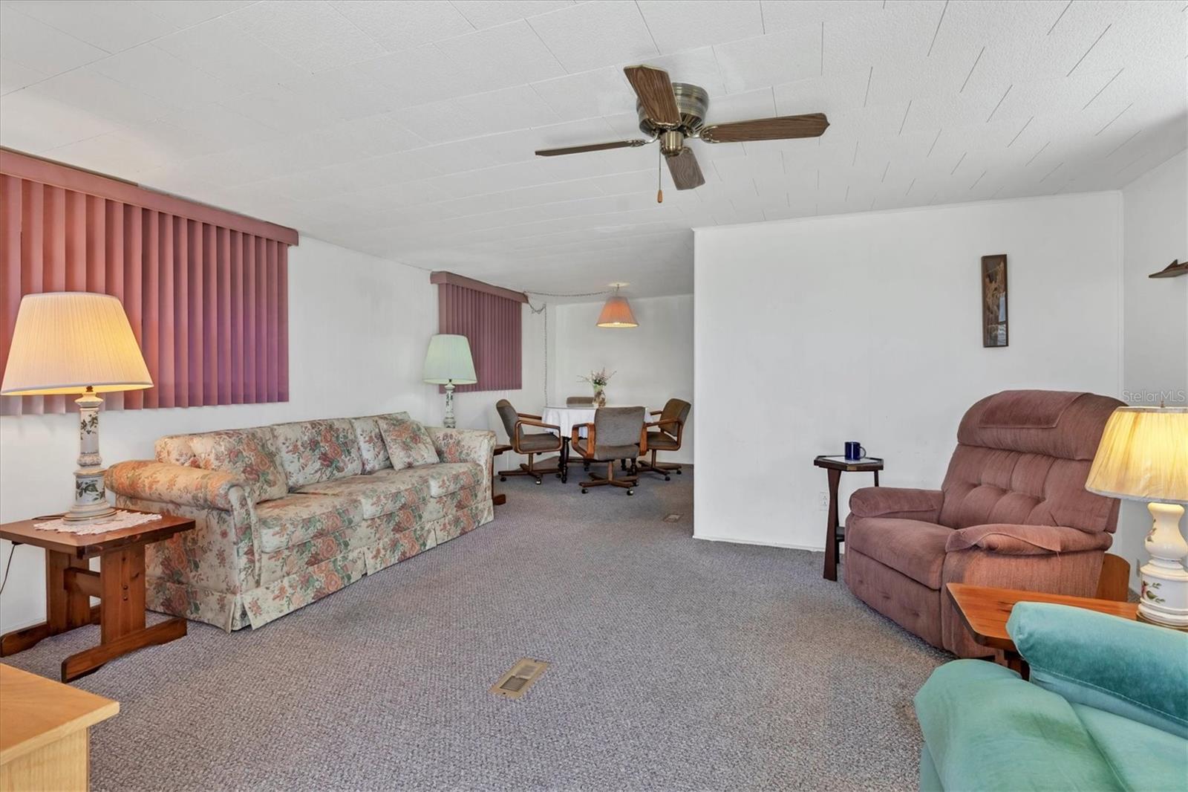
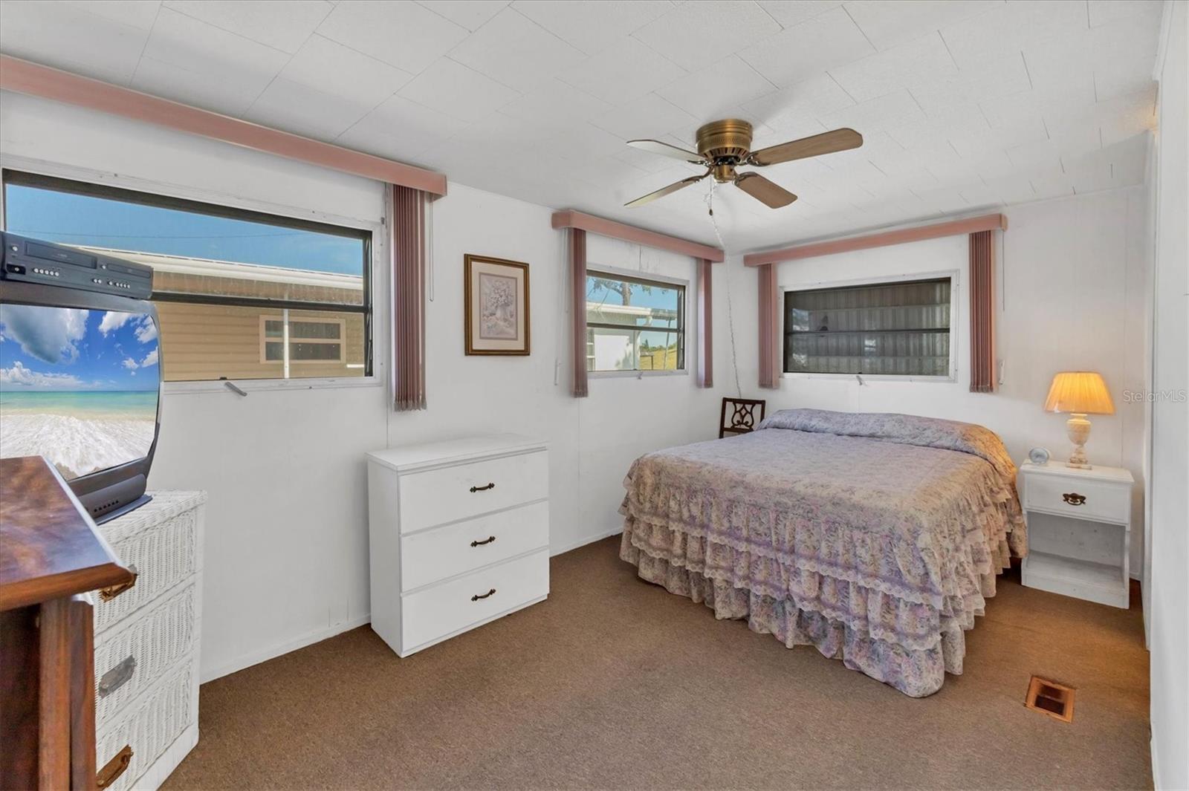
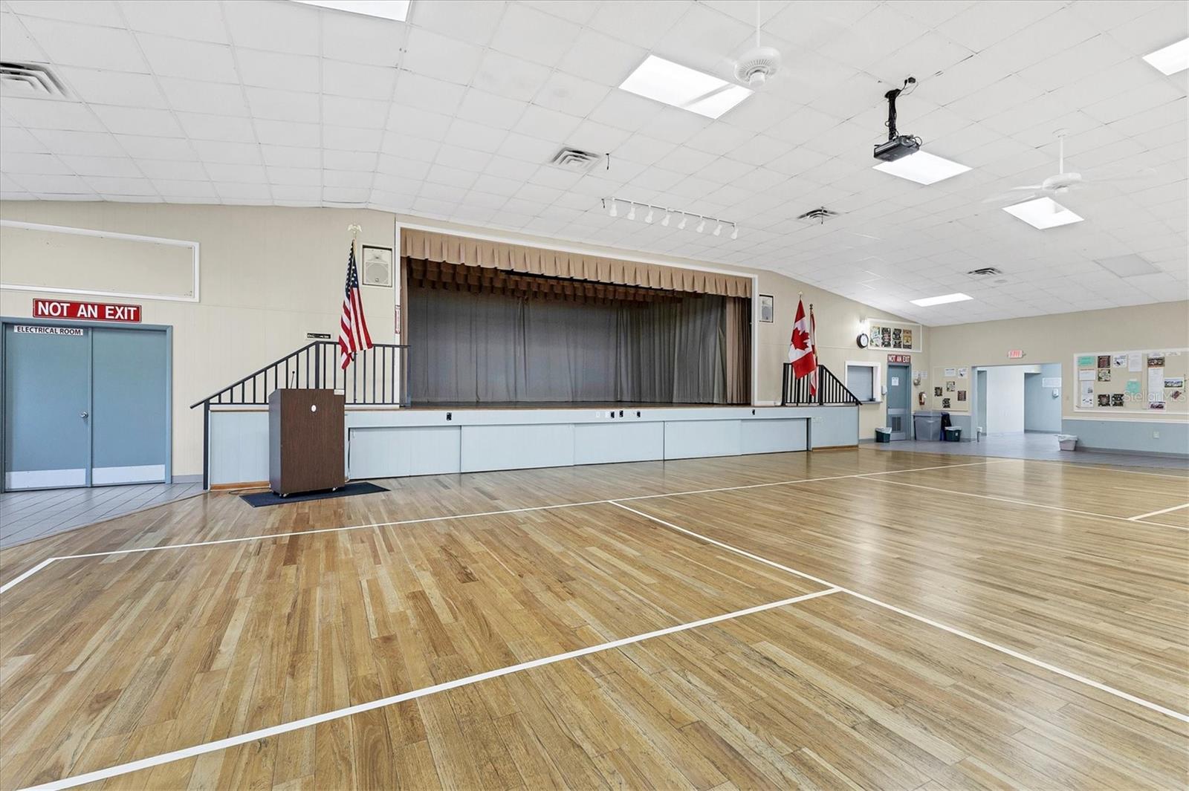
MOVE IN READY Welcome to Tidevue Estates, a active 55+ community offering immediate occupancy in a fully furnished home. This home features a front porch with new screens and a brand-new roof in 2025. The living room is open and spacious. The kitchen and dining room are perfect for gatherings, while the primary bedroom includes a walk-in closet and an ensuite bathroom with a walk-in shower. Enjoy the convenience of an inside laundry room. The extra-large carport provides ample space for an outdoor living room, golf cart parking, and cars. Low HOA of only $600 annually. Pets are not permitted. Plenty of activities to keep you busy in this community. Take a water aerobics class in the solar-heated community pool or work on your tan. The community library has free WI-FI connection. Updated fitness center. Meet friends and make new ones for a game of indoor pickle ball, bocce ball, or shuffleboard. Join the Golf League. Take a bike or golf cart ride to Veteran's Park to watch the wildlife and sunset. Ellenton Premium Outlet Mall, restaurants, and medical facilities are just minutes away. Easy access to I-75. Not to mention a short drive to our beautiful Gulf Beaches. Don't miss this opportunity to join a welcoming community!
/u.realgeeks.media/donnellweaver/Logo_without_Bg_1-min.png)
Additional Information
- Taxes
- $1078
- Minimum Lease
- 3 Months
- Hoa Fee
- $600
- HOA Payment Schedule
- Annually
- Maintenance Includes
- Pool, Recreational Facilities
- Community Features
- Association Recreation - Owned, Buyer Approval Required, Deed Restrictions, Fitness Center, Golf Carts OK, Park, Pool, Street Lights
- Property Description
- One Story
- Zoning
- RSMH6
- Interior Layout
- Ceiling Fans(s)
- Interior Features
- Ceiling Fans(s)
- Floor
- Carpet, Vinyl
- Appliances
- Dryer, Electric Water Heater, Range, Range Hood, Refrigerator, Washer
- Utilities
- Cable Connected, Electricity Connected, Sewer Connected, Water Connected
- Heating
- Central, Electric
- Air Conditioning
- Central Air
- Exterior Construction
- Metal Siding, Frame
- Exterior Features
- Private Mailbox, Rain Gutters
- Roof
- Membrane
- Foundation
- Crawlspace
- Pool
- Community
- Garage Carport
- 2 Car Carport
- Housing for Older Persons
- Yes
- Pets
- Not Allowed
- Flood Zone Code
- X
- Parcel ID
- 896200003
- Legal Description
- LOT 25 BLK L DE SOTO COMMUNITY UNIT ONE PI#8962.0000/3
Listing courtesy of COLDWELL BANKER REALTY. 941-907-1033
How much is your home worth?
...get instant property value now!
Mortgage Calculator
StellarMLS is the source of this information via Internet Data Exchange Program. All listing information is deemed reliable but not guaranteed and should be independently verified through personal inspection by appropriate professionals. Listings displayed on this website may be subject to prior sale or removal from sale. Availability of any listing should always be independently verified. Listing information is provided for consumer personal, non-commercial use, solely to identify potential properties for potential purchase. All other use is strictly prohibited and may violate relevant federal and state law. Data last updated on