7350 Marathon Drive, Seminole, FL 33777
- $578,000
- 3
- BD
- 3
- BA
- 2,248
- SqFt




- List Price
- $578,000
- Status
- Pending
- Days on Market
- 525
- Price Change
- ▼ $20,000 1781834866
- MLS#
- A4637549
- Property Style
- Townhouse
- Architectural Style
- Coastal, Contemporary
- New Construction
- Yes
- Year Built
- 2025
- Bedrooms
- 3
- Bathrooms
- 3
- Baths Half
- 1
- Living Area
- 2,248
- Lot Size
- 1,742
- Acres
- 0.04
- Total Acreage
- 0 to less than 1/4
- Building Name
- Building 10
- Legal Subdivision Name
- Townhomes Of Seminole Isle
- Complex/Comm Name
- Seminole Isle
- MLS Area Major
- Seminole/Largo
Property Description
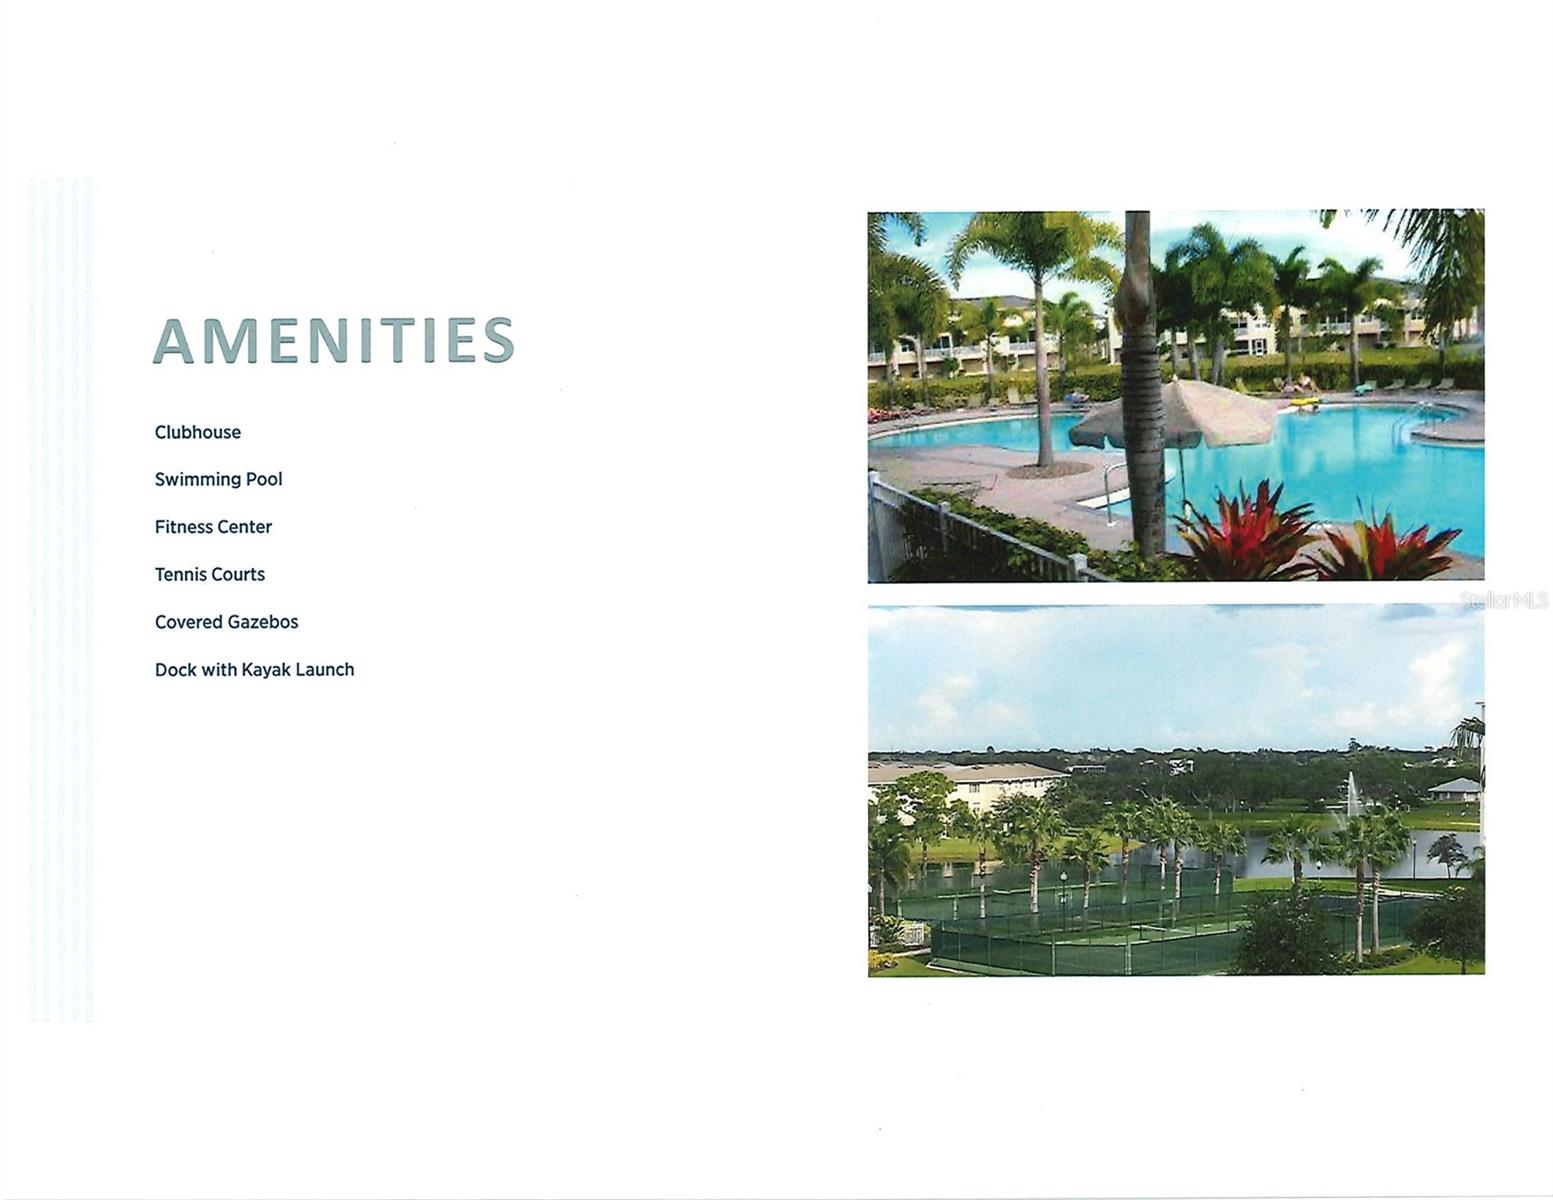
New construction with SUNSET VIEWS built by Toll Brothers! Welcome to this beautifully designed 3-bedroom, 2.5-bath townhome offering the perfect blend of style and comfort. This spacious residence features designer-appointed finishes throughout, along with elevated 9'4" ceilings and 8-foot doors that enhance the open, airy feel. The second floor showcases a bright, open-concept layout ideal for everyday living and entertaining. Enjoy serene preserve views from the screened-in balcony, perfect for morning coffee or evening relaxation. The gourmet kitchen is thoughtfully designed with an electric cooktop, high-stacked cabinetry with abundant storage, and a built-in wall oven and microwave. The versatile flex space is ideal for a home office, yoga area, or additional living space and is adjacent to the powder room. As you retreat to the third floor, you will find two cozy secondary bedrooms with peaceful pond views, along with a spacious primary suite filled with natural light and sunset views. The primary bath features dual vanities, a large walk-in shower, and generous walk-in closet. Residents enjoy access to resort-style amenities, including a heated pool, fitness center, scenic walking trails, fire pit, dock, and kayak launch. HOA-maintained landscaping adds ease of living, while PGT hurricane impact windows and doors provide added peace of mind. Ideally located less than 15 minutes from the beautiful Gulf beaches, this home offers the best of coastal living with modern comfort. Schedule your private showing today and see why Toll Brothers is a top builder!
/u.realgeeks.media/donnellweaver/Logo_without_Bg_1-min.png)
Additional Information
- Taxes
- $479
- Minimum Lease
- 7 Months
- Hoa Fee
- $140
- HOA Payment Schedule
- Monthly
- Maintenance Includes
- Guard - 24 Hour, Cable TV, Pool, Internet, Maintenance Grounds, Maintenance, Management, Pest Control, Recreational Facilities, Sewer, Trash, Water
- Location
- Flood Insurance Required, FloodZone, Landscaped, Sidewalk
- Community Features
- Clubhouse, Community Mailbox, Fitness Center, Gated Community - No Guard, Golf Carts OK, Pool, Sidewalks, Tennis Court(s), Street Lights, No Deed Restriction
- Property Description
- Three+ Story
- Zoning
- RLM
- Interior Layout
- Eat-in Kitchen, High Ceilings, In Wall Pest System, Living Room/Dining Room Combo, Open Floorplan, PrimaryBedroom Upstairs, Thermostat, Walk-In Closet(s)
- Interior Features
- Eat-in Kitchen, High Ceilings, In Wall Pest System, Living Room/Dining Room Combo, Open Floorplan, PrimaryBedroom Upstairs, Thermostat, Walk-In Closet(s)
- Floor
- Luxury Vinyl
- Appliances
- Built-In Oven, Cooktop, Dishwasher, Disposal, Electric Water Heater, Microwave, Range Hood, Refrigerator
- Utilities
- BB/HS Internet Available, Cable Available, Electricity Available, Sewer Connected, Underground Utilities, Water Available
- Heating
- Electric
- Air Conditioning
- Central Air
- Exterior Construction
- Stucco
- Exterior Features
- Balcony, Lighting, Other, Rain Gutters, Sidewalk, Sliding Doors, Storage, Tennis Court(s)
- Roof
- Shingle
- Foundation
- Slab
- Pool
- Community
- Garage Carport
- 2 Car Garage
- Garage Spaces
- 2
- Garage Features
- Driveway, Ground Level, Oversized, Tandem
- Elementary School
- Orange Grove Elementary-Pn
- Middle School
- Osceola Middle-Pn
- High School
- Osceola Fundamental High-PN
- Fences
- Fenced
- Water View
- Pond
- Water Access
- Bayou, Pond
- Pets
- Allowed
- Flood Zone Code
- AE
- Parcel ID
- 26-30-15-91545-000-0040
- Legal Description
- TOWNHOMES OF SEMINOLE ISLE LOT 4
Listing courtesy of TAMPA TBI REALTY LLC. 407-595-1253
Mortgage Calculator
StellarMLS is the source of this information via Internet Data Exchange Program. All listing information is deemed reliable but not guaranteed and should be independently verified through personal inspection by appropriate professionals. Listings displayed on this website may be subject to prior sale or removal from sale. Availability of any listing should always be independently verified. Listing information is provided for consumer personal, non-commercial use, solely to identify potential properties for potential purchase. All other use is strictly prohibited and may violate relevant federal and state law. Data last updated on